Green industrial building features: what to specify
By Michael Law · Industrial Real Estate Broker, Lennard Commercial Realty
The highest-impact green industrial building features are a high-performance thermal envelope with engineered thermal-bridge control, electrified HVAC with energy recovery ventilation (ERV), a solar-ready roof with structural capacity for photovoltaic (PV) panels, a building management system (BMS) with submetering and commissioning, and stormwater management with water reuse. Specify all five from day one and you will cover the majority of operational carbon reduction, energy cost savings, and investor-readiness requirements for any industrial asset in Canada.
Top 10 green features ranked by impact:
- High-performance thermal envelope — continuous insulation with engineered thermal breaks eliminates the single largest source of heat loss in industrial buildings; prioritise this above all else
- ERV/heat-recovery ventilation — recovers 70–90% of exhaust heat in cold climates, dramatically cutting heating loads without sacrificing indoor air quality (IAQ)
- Solar-ready roof design — structural reinforcement, conduit pathways and reserved electrical room capacity cost very little at construction but avoid expensive retrofits later
- BMS with submetering and commissioning — real-time monitoring closes the gap between design intent and actual performance; most buildings underperform their models without it
- Cold-climate heat pumps or variable refrigerant flow (VRF) — electrifies heating and cooling, decouples energy cost from gas prices, and positions the building for grid decarbonisation
- Vertical-storing dock levellers — reduce infiltration at loading bays, which are among the most thermally vulnerable points in any warehouse or distribution facility
- Low-carbon concrete and EPD-specified materials — reduces embodied carbon at the point of highest leverage: the structure
- Stormwater retention and bioretention — manages runoff, reduces municipal sewer load, and supports LEED and CAGBC Zero Carbon certification credits
- EV charging infrastructure and electrical readiness — tenant demand for EV fleet charging is accelerating; pre-wire conduit and reserve panel capacity now
- Green roof and native landscaping — reduces urban heat island effect, improves biodiversity, and contributes to stormwater management
Quick action list for your first design meeting:
- Instruct the structural engineer to pre-size the roof for PV dead load (typically 15–20 kg/m²)
- Reserve electrical room capacity and conduit pathways for future PV and EV charging
- Specify vertical-storing dock levellers as a base-building standard
- Require Life Cycle Assessment (LCA) and Environmental Product Declarations (EPDs) from all major material suppliers
- Set a minimum air barrier continuity standard and require mock-up testing before full installation
- Mandate BMS integration and submetering for all major energy end-uses from the outset
Retrofitting an undersized room after construction can cost ten times that amount.*
Key takeaways
Green industrial building features deliver the greatest return when the envelope, HVAC electrification, solar readiness, and BMS commissioning are integrated from the first design meeting, not added later.
| Point | Details |
|---|---|
| Envelope first | Eliminate thermal bridging and target R-29 to R-40 effective values before addressing any other system. |
| Solar-ready from day one | Pre-size roof structure, conduit, and electrical room at construction to avoid costly retrofits later. |
| BMS and M&V are non-negotiable | Submetering and commissioning close the gap between design performance and actual energy use. |
| Canadian case studies prove it | Julius Boulevard (523 kW solar), Avonhead (R-40 roof, 90%-efficient ERVs), and SOPREMA (88% waste diversion) show these targets are achievable in Canada. |
| Certifications drive market value | LEED Gold and CAGBC Zero Carbon certification signal performance to investors and tenants in the GTA industrial market. |
Table of Contents
- Why green features matter for industrial assets in Canada and the GTA
- What are the core green features to specify for industrial buildings?
- What design and construction practices deliver high-performance industrial buildings?
- What do green industrial features cost, and what is the payback?
- Which certifications and performance metrics matter for Canadian industrial owners?
- What can Canadian project examples teach GTA owners?
- How do you prioritise green features for new builds, retrofits and tenant fit-outs?
- What are the most common pitfalls when specifying green industrial features?
- Green features and GTA industrial leasing: a broker’s perspective
- Sources
- FAQ
Why green features matter for industrial assets in Canada and the GTA
Green industrial building features translate directly into measurable outcomes: lower operating costs, stronger tenant retention, reduced regulatory exposure, and higher asset valuations. In the GTA, where industrial vacancy has remained historically tight, green-ready buildings are increasingly the ones that attract institutional tenants and command lease premiums.
The business case in Canada is driven by several converging forces:
- Federal carbon pricing — Canada’s carbon levy applies to natural gas used for space heating, making gas-intensive industrial buildings progressively more expensive to operate each year
- Building performance standards — federal and provincial governments are advancing mandatory building performance standards that will require existing buildings to reduce energy use intensity over time
- Institutional investor ESG criteria — pension funds, REITs and institutional landlords now screen assets against ESG benchmarks; a building without energy metering or a credible decarbonisation pathway is increasingly difficult to finance or sell
- Tenant demand for wellness and IAQ — as noted in The Globe and Mail, the rise of “industrial 2.0” means occupants in the GTA are prioritising natural light, better air quality and green amenities as differentiators when selecting space
- Municipal incentives and green development charges — several Ontario municipalities offer development charge reductions or expedited approvals for buildings meeting LEED or Zero Carbon standards
- Grid decarbonisation trajectory — Ontario’s electricity grid is already relatively low-carbon; as it decarbonises further, electrified buildings will have a structural cost and carbon advantage over gas-dependent ones
The Canada Green Building Council (CAGBC) frames green building as a core strategic priority and risk management tool for industrial real estate owners, not just a reputational exercise. Their guidance emphasises life-cycle thinking and regulatory preparedness as the foundation of any credible sustainability strategy.
Pro Tip: Commission an LCA at the schematic design stage, not after design development. Decisions made in the first 15% of a project determine roughly 80% of a building’s embodied carbon. Changing materials later costs far more than getting it right early.
For GTA owners tracking how ESG performance drives investment value, the connection between green features and leasing velocity is becoming concrete rather than theoretical.
What are the core green features to specify for industrial buildings?
Envelope: eliminate thermal bridging first
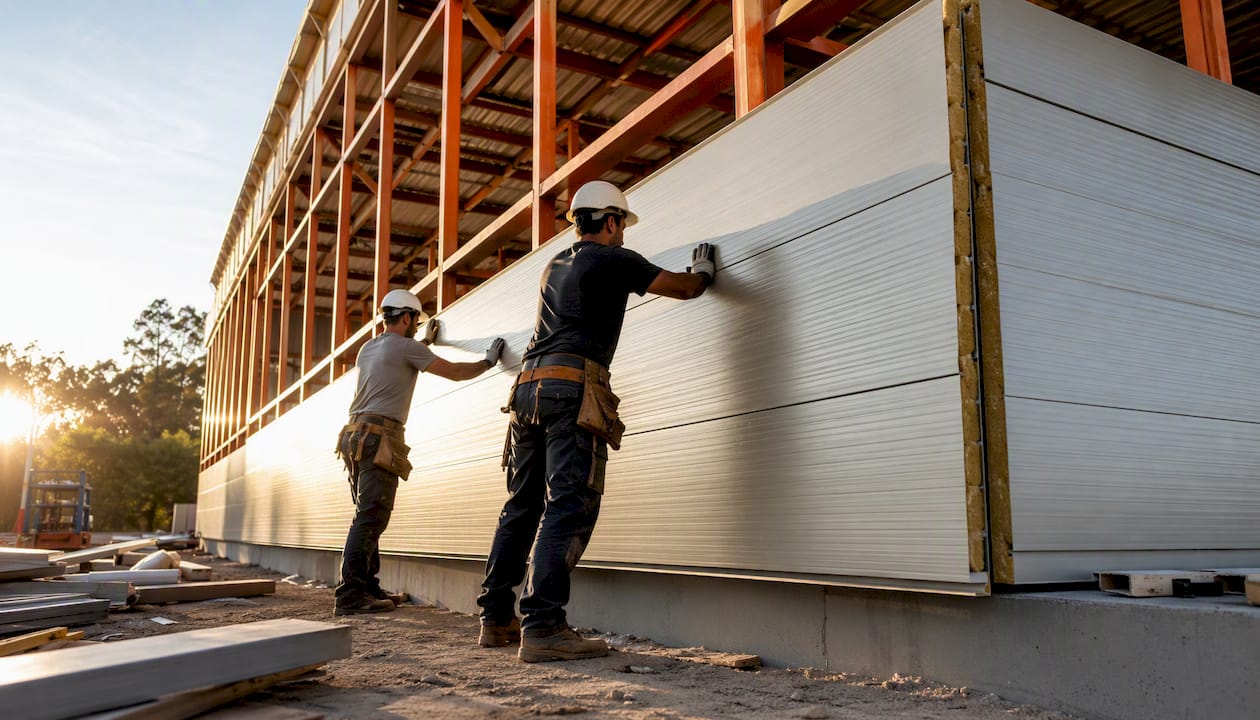
A high-performance envelope is the single most impactful investment in any industrial building. The goal is not simply a high nominal R-value; it is eliminating thermal bridges at structural connections, parapet details, and dock openings. Engineered thermal breaks at precast panel connections and thermally broken metal panel systems consistently outperform buildings with higher nominal insulation but poor detailing.
For walls, target an effective R-value of R-20 to R-29 or better using continuous insulation, whether through insulated metal panels (IMPs) or thermally broken precast. IMPs offer a practical advantage: they achieve higher effective R-values with less wall thickness and lower embodied carbon than conventionally thick precast, making them a strong choice for large industrial envelopes. For roofs, R-30 to R-40 is the current performance benchmark for Ontario climate zones, with R-40 increasingly standard in zero-carbon designs.
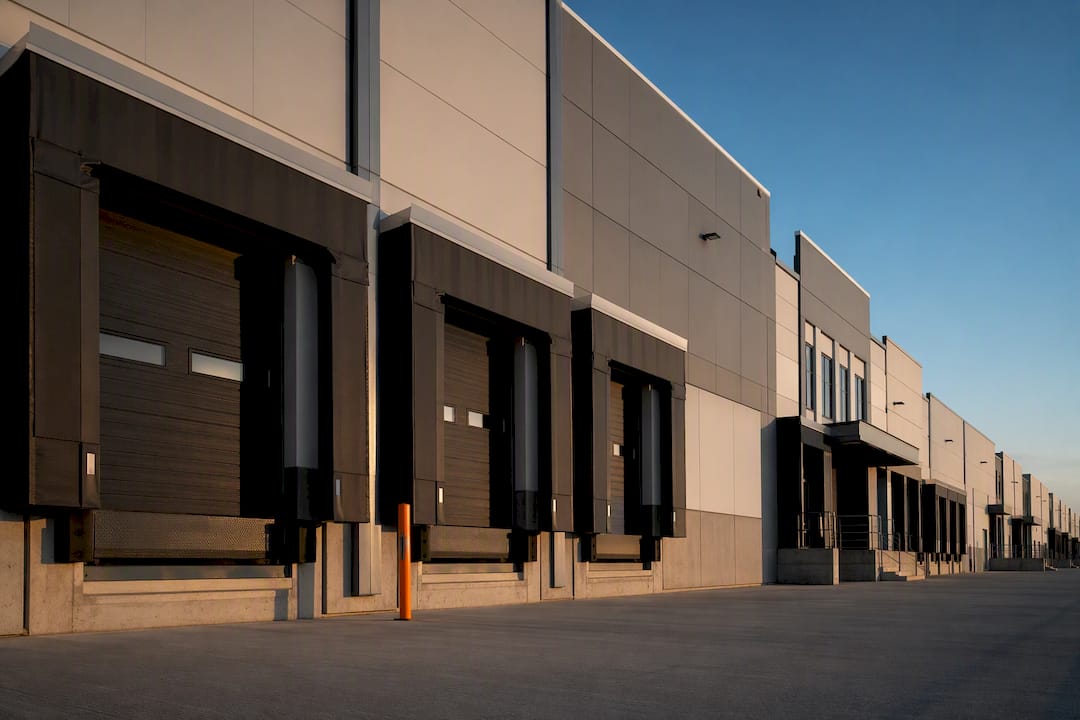
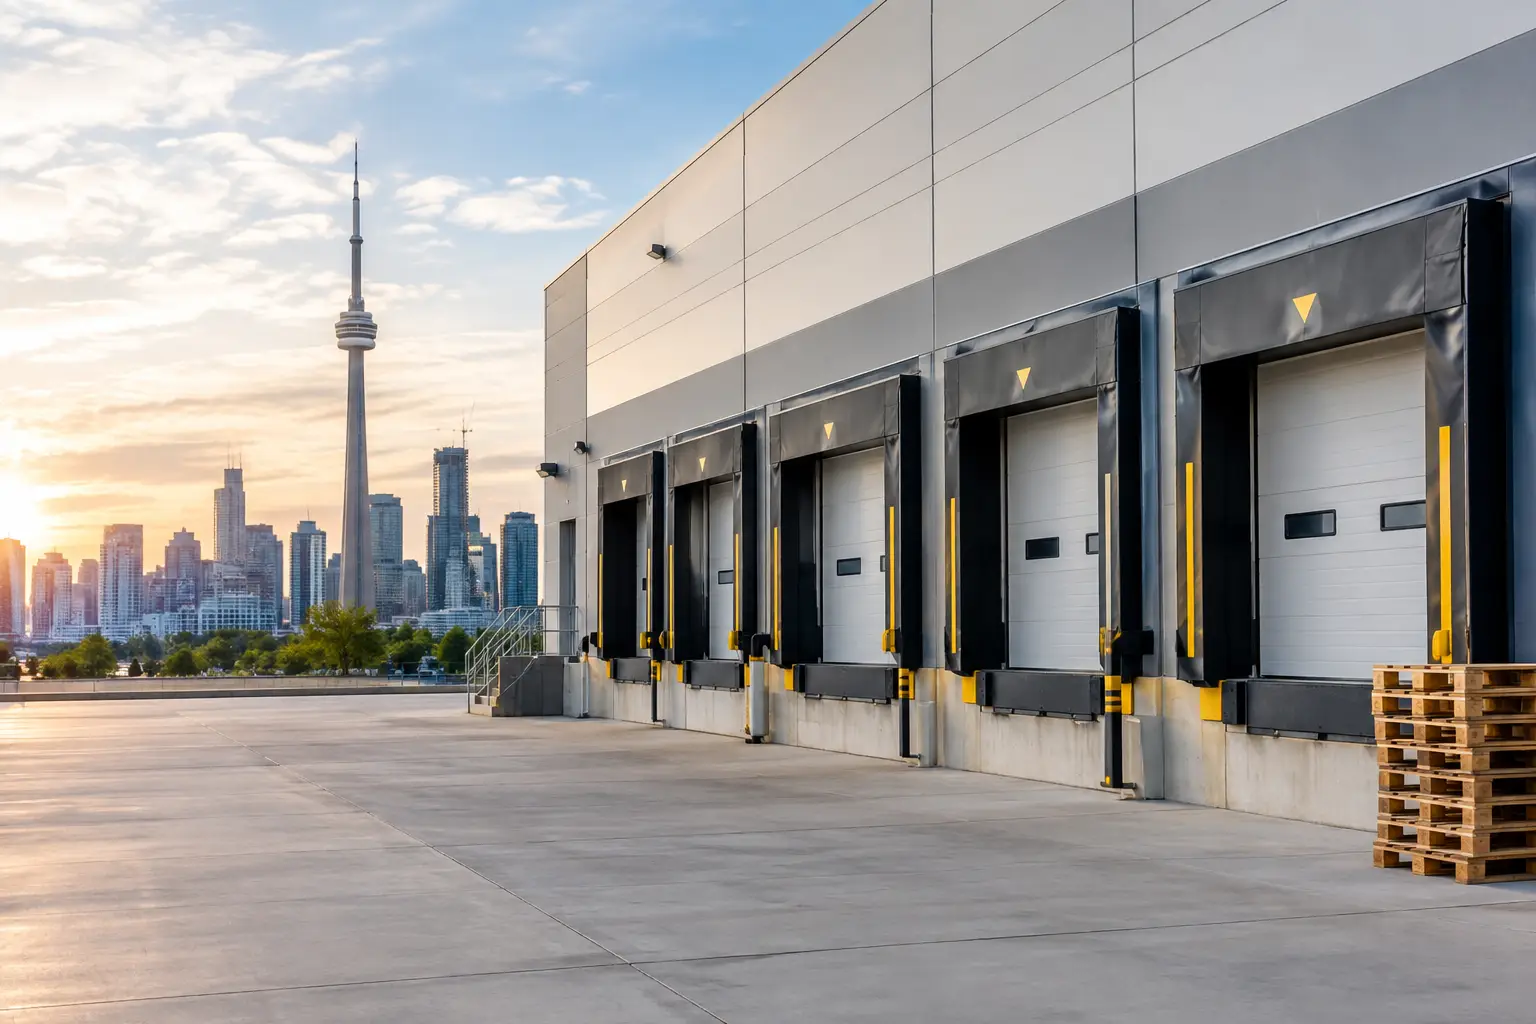
Vertical-storing dock levellers and thermally broken truck doors are often overlooked but are among the highest-leverage envelope details. Loading bays are the thermal weak points of any warehouse; specifying vertical-storing levellers as a base-building standard closes the largest infiltration pathway in the facility.
HVAC, ventilation and IAQ
For conditioned industrial spaces, cold-climate heat pumps or VRF systems are now the preferred electrified alternative to gas-fired unit heaters. They provide both heating and cooling, reduce dependence on natural gas, and position the building for grid decarbonisation. In-floor radiant heating linked to solar-assisted heat pumps, as used at the Julius Boulevard project in Halifax, is a particularly effective strategy for large bay areas where stratification losses from overhead heating are significant.
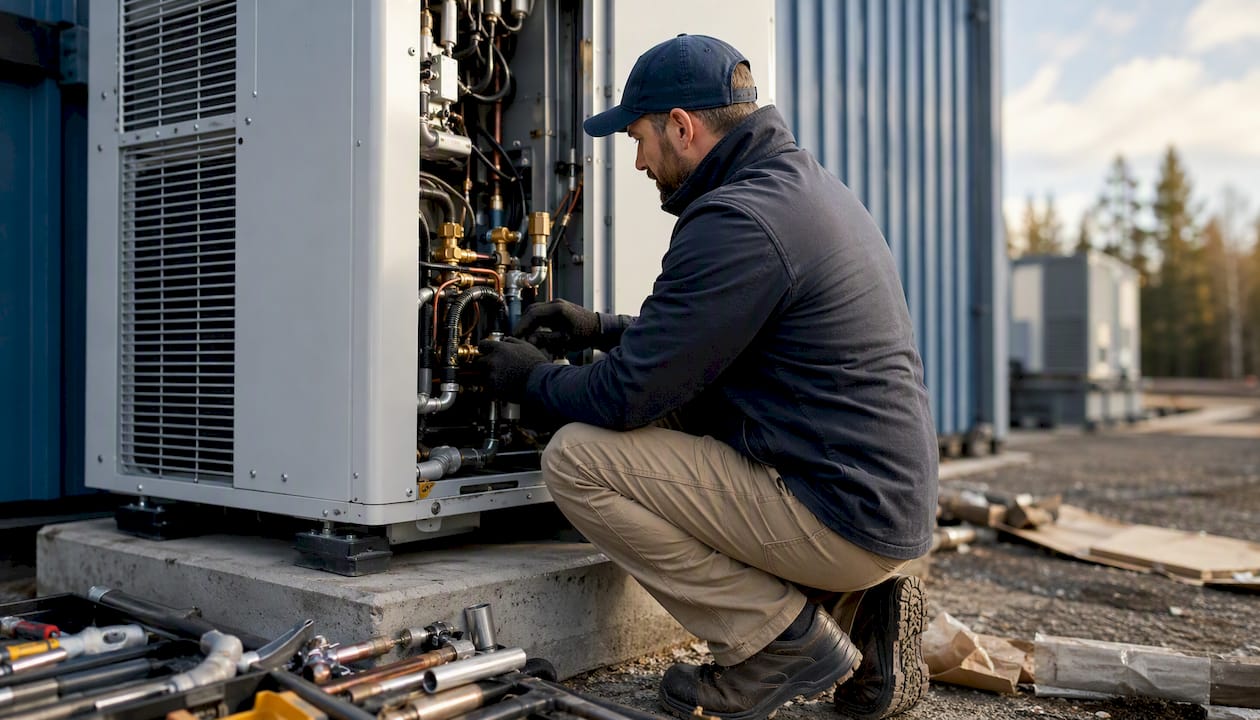
ERVs recover 70–90% of exhaust heat in cold climates. Specify MERV-13 or higher filtration as a base standard for occupied industrial spaces; this addresses both IAQ and tenant wellness requirements that are now market differentiators in the GTA. For non-conditioned storage areas, natural ventilation can supplement mechanical systems, but controlled ERV-based ventilation remains the standard for occupied manufacturing and logistics spaces.
Specify control sequences that disable bay heating when dock doors are open. This single operational detail can materially reduce heating energy consumption in high-throughput logistics facilities.
Renewables and electrical readiness
Solar-ready roof design requires three things specified at construction: structural reinforcement for PV dead load (typically 15–20 kg/m²), dedicated conduit pathways from roof to electrical room, and reserved electrical room capacity sized for the anticipated PV array. As a rough sizing guide, a 1,000 m² roof area can accommodate approximately 100–150 kW of PV depending on panel efficiency and layout constraints.
The Julius Boulevard project installed a solar array covering about one-third of the roof as part of its zero-carbon design, demonstrating what is achievable when solar readiness is integrated from the start. Avonhead’s solar-ready R-40 roof structures in Ontario illustrate the application of this principle to speculative industrial development.
The marginal cost at construction is negligible; the cost of a second electrical room or a major panel upgrade after occupancy is not.*
Controls, BMS and commissioning
A BMS with submetering across all major energy end-uses (lighting, HVAC, process loads, EV charging) is the foundation of any credible measurement and verification (M&V) programme. Without it, you cannot demonstrate performance to investors, certifiers, or tenants, and you cannot identify where energy is being wasted.
Specify continuous commissioning, not just commissioning at handover. Seasonal commissioning catches performance gaps that only appear under heating or cooling loads. Require M&V reporting as a contractual deliverable from the mechanical contractor, and ensure the facility management team receives training on the BMS before occupancy.
Water and stormwater management
Stormwater retention ponds, bioretention cells, and permeable paving reduce peak runoff, lower municipal sewer charges, and contribute to LEED credits. Rainwater harvesting for process water or irrigation is increasingly viable for large industrial roofs; a 10,000 m² roof can collect substantial volumes during Ontario’s spring and summer rainfall periods.
Specify low-flow fixtures throughout washrooms and specify non-potable reuse systems for toilet flushing and landscape irrigation where the site permits. These measures reduce potable water demand and support water-related certification credits.
Materials, embodied carbon and waste
Require LCA data and EPDs from suppliers of concrete, steel, insulation, and cladding. Set a minimum recycled content target for concrete (typically 25–30% supplementary cementitious materials such as fly ash or slag) and specify low-carbon concrete mixes where available. Set a construction waste diversion target of 75% or higher; the SOPREMA Woodstock plant achieved 88% construction waste recycling under LEED v4, demonstrating that high diversion rates are achievable on industrial projects.
Insulated metal panels are worth specifying not only for thermal performance but for their lower embodied carbon relative to thick precast concrete walls, particularly on large-footprint industrial buildings where the wall area is substantial.
Site measures and occupant amenities
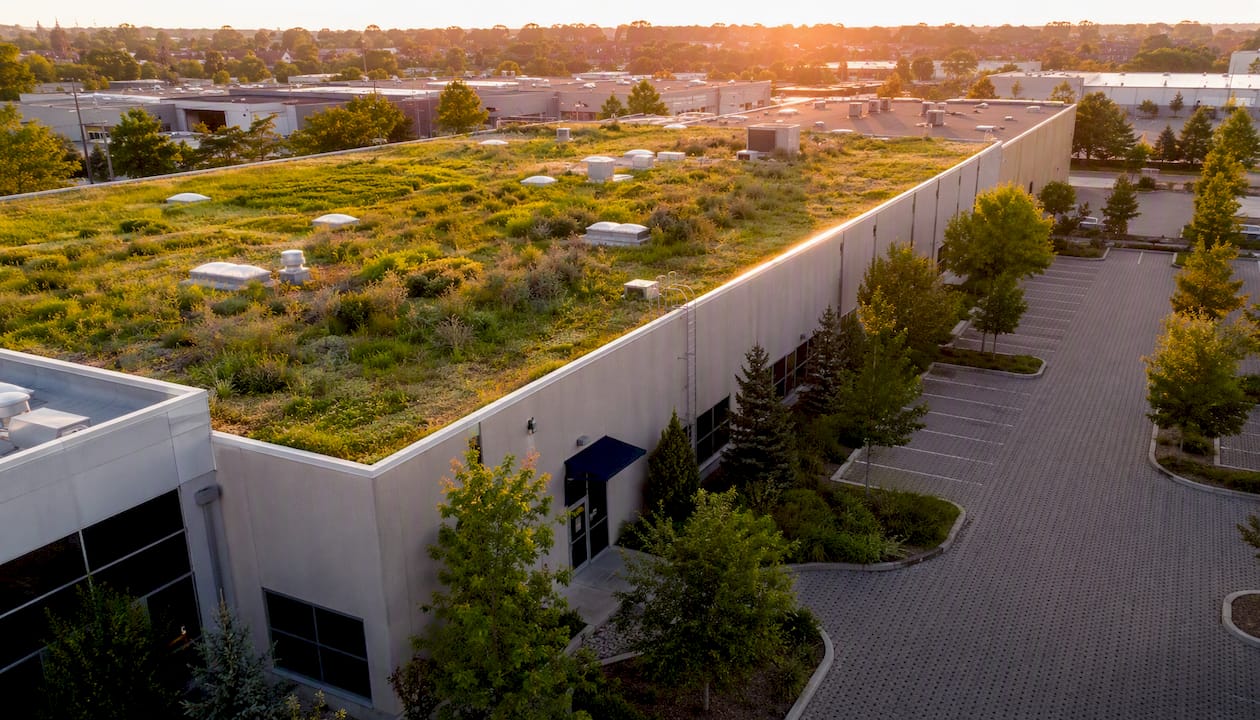
Green roofs reduce urban heat island effect, improve stormwater retention, and extend roof membrane life. Native landscaping reduces irrigation demand and supports biodiversity. Permeable paving in parking and truck court areas manages runoff and reduces heat island contribution.
EV charging infrastructure is now a tenant expectation in many GTA industrial markets. Pre-wire conduit to parking stalls and truck bays, and reserve panel capacity for Level 2 and DC fast chargers. The incremental cost at construction is a fraction of a retrofit.
Most institutional tenants will require this within their lease term.*
What design and construction practices deliver high-performance industrial buildings?
Integrated design from day one is the lowest-cost path to a high-performance industrial building. When the owner, architect, structural engineer, and mechanical engineer collaborate from schematic design, the interactions between envelope, HVAC, renewables, and controls are resolved before they become expensive change orders.
Early design and procurement checklist:
- Set LCA and embodied carbon goals in the project brief before issuing the RFP
- Require EPDs for concrete, steel, insulation, and cladding in the specification
- Pre-qualify low-carbon concrete suppliers and IMP manufacturers before tender
- Confirm structural reinforcement for PV dead load in the structural engineer’s scope
- Route conduit pathways for PV and EV charging in the electrical engineer’s scope
- Integrate MEP strategies with the envelope design to avoid oversized mechanical systems
Construction quality controls:
- Specify air barrier continuity requirements and require a mock-up panel test before full installation; air barrier failures are invisible until energy bills arrive
- Detail all thermal bridge locations on drawings and require contractor sign-off on each connection
- Set on-site waste diversion targets in the general contractor’s scope and require monthly reporting
- Use prefabricated components where possible to reduce on-site waste and improve quality control
- Require third-party envelope commissioning, not just self-certification by the contractor
Commissioning and handover:
Commissioning is not a one-time event at substantial completion. Specify seasonal commissioning at six months and twelve months post-occupancy to catch performance gaps under real operating conditions. Require M&V reporting as a contractual deliverable, not an optional add-on. Coordinate tenant fit-out with the base-building controls strategy to avoid tenants installing systems that conflict with the BMS. Provide facility management teams with a minimum of two full-day training sessions on the BMS before occupancy.
Pro Tip: Include a clause in the construction contract requiring the general contractor to provide as-built M&V data and commissioning reports as a condition of final payment release. Without this clause, these deliverables are routinely delayed or omitted.
What do green industrial features cost, and what is the payback?
The honest answer is that incremental costs for most green features are modest when specified at construction, and payback periods for the highest-impact items are typically within five to twelve years. Retrofitting the same features after occupancy costs two to five times more and often disrupts tenants.
| Feature | Typical incremental upfront cost | Estimated payback range | Maintenance impact |
|---|---|---|---|
| High-performance roof (R-40 vs R-20) | Low to moderate (5–15% of roof cost) | 10–12 years via heating savings | Minimal; standard membrane maintenance |
| Solar PV, base building ready | Low at construction (conduit + structure only) | 10–15 years once PV installed | Annual panel cleaning; inverter replacement at ~15 years |
| Cold-climate heat pumps / VRF | Moderate to high (20–40% premium over gas) | 5–10 years depending on gas price trajectory | Higher complexity; requires trained technicians |
| ERV / heat-recovery ventilation | Moderate (10–20% of HVAC cost) | 4–7 years via heating energy savings | Filter replacement; annual heat-exchanger cleaning |
| BMS with submetering | Low to moderate | 3–6 years via operational savings identified | Software updates; sensor calibration annually |
| Vertical-storing dock levellers | Low (5–10% premium over standard) | 3–5 years via infiltration reduction | Standard mechanical maintenance |
| EV charging readiness (conduit only) | Very low at construction | Immediate tenant value; no energy payback | None until chargers installed |
| Stormwater bioretention | Low to moderate | 10–15 years via reduced sewer charges | Annual vegetation management |
Canadian and Ontario incentive programmes to check:
- Canada Greener Buildings Fund and successor federal programmes for commercial and industrial retrofits
- Natural Resources Canada (NRCan) industrial energy efficiency programmes for manufacturing facilities
- Ontario’s Independent Electricity System Operator (IESO) Save on Energy programme for commercial and industrial demand management and efficiency upgrades
- Canada Infrastructure Bank low-interest financing for large-scale clean energy and building efficiency projects
- Municipal green development charge reductions in select Ontario municipalities for LEED or Zero Carbon certified projects
- Accelerated Capital Cost Allowance (CCA) for clean energy equipment under federal tax rules, which can improve the after-tax economics of PV and heat pump installations
Pro Tip: Map available incentives before finalising the project budget, not after. Several programmes require pre-approval or baseline energy audits before construction begins. Missing the application window can cost tens of thousands of dollars in foregone grants.
Which certifications and performance metrics matter for Canadian industrial owners?
Pursue the certification that aligns with your primary business goal: LEED for investor signalling and market credibility; the CAGBC Zero Carbon Building Standard for operational and embodied carbon reduction; or both where the project budget and tenant profile support it.
Key standards and what they signal:
- LEED (Leadership in Energy and Environmental Design) — the most widely recognised certification globally; covers energy, water, materials, IAQ, and site. LEED Gold is the current market benchmark for institutional industrial assets in Canada. Signals broad sustainability performance to investors and tenants.
- CAGBC Zero Carbon Building-Design Standard — focused specifically on eliminating operational and embodied carbon. Requires LCA, EPDs, and a pathway to net-zero operational carbon. The most rigorous Canadian standard for owners targeting carbon neutrality.
- CAGBC Zero Carbon Building-Performance Standard — applies to operating buildings; requires measured operational carbon data over a 12-month period. Useful for owners of existing buildings pursuing a credible decarbonisation narrative.
- Living Building Challenge — the most demanding standard available; requires net-positive energy, water, and materials. Rarely pursued for speculative industrial but relevant for owner-occupied manufacturing facilities with strong sustainability mandates.
Matching certification to use case:
- Best for investor signalling and lease premiums: LEED Gold or Platinum
- Best for embodied carbon reduction: CAGBC Zero Carbon Building-Design Standard (requires LCA and EPDs)
- Best for net-zero operational performance: CAGBC Zero Carbon Building-Performance Standard with ongoing M&V
- Best for owner-occupied manufacturing with full sustainability mandate: CAGBC Zero Carbon + LEED combined
Performance metrics to specify and measure:
- EUI (Energy Use Intensity) in kWh/m²/yr — the primary operational energy benchmark; the Eagle Street Industrial Park achieved an EUI of 48 kWh/m²/yr, with an operational greenhouse gas intensity (GHGI) of 2.74 kgCO2/m²/yr
- TEDI (Thermal Energy Demand Intensity) in kWh/m²/yr — measures the heating demand of the envelope; a key metric for cold-climate industrial buildings
- Operational GHGI in kgCO2/m²/yr — the carbon intensity metric required for Zero Carbon certification
- LCA reports — document embodied carbon across the building lifecycle; require these from the structural and envelope consultants
- EPDs — product-level embodied carbon data; require from concrete, steel, insulation, and cladding suppliers
- Post-occupancy M&V reports — 12-month measured performance data confirming design targets were met
The Lakeridge Logistics Centre in Ontario reported a notable annual energy use reduction from combined envelope and mechanical strategies, with initial on-site rooftop solar contributing modestly to energy supply, with potential for expansion. That kind of documented performance data is exactly what institutional investors and certification bodies require.
What can Canadian project examples teach GTA owners?
Three Canadian projects illustrate how these features work together at scale and what owners can take directly into their next project brief.
Julius Boulevard, Halifax
The Julius Boulevard net-zero industrial development in Halifax achieved CAGBC Zero Carbon Building-Design Certification through a combination of high-performance tilt-up concrete envelope, in-floor radiant heating powered by solar-assisted heat pumps, and a rooftop solar array covering about one-third of the roof. The tilt-up concrete walls provided thermal mass that stabilised internal temperatures and reduced peak heating and cooling loads.
The key lesson for GTA owners: the interaction between thermal mass in the envelope and in-floor radiant heating is a powerful combination for large bay areas. It requires early coordination between the structural and mechanical engineers, but the payoff in heating energy reduction is substantial.
Avonhead Zero Carbon Industrial Campus, Ontario
Carttera’s Avonhead project is a speculative industrial development in Ontario targeting LEED Gold and zero-carbon performance. The fact that this level of performance is being delivered in speculative industrial development, not just owner-occupied facilities, signals a shift in market expectations.
The lesson: solar-ready roof design and high-efficiency ERVs are no longer premium add-ons. They are becoming the baseline specification for institutional-grade industrial assets in Ontario.
SOPREMA Woodstock, Ontario
The SOPREMA plant in Woodstock, Ontario used LCA-guided material decisions to achieve LEED v4 certification, recycled 88% of construction waste, installed a green roof, and used native landscaping to reduce water demand and support biodiversity.
The lesson for GTA owners: embodied carbon reduction through LCA-guided procurement is achievable on industrial projects without exotic materials or significant cost premiums.
Metrics worth noting across these projects:
- Julius Boulevard: 523 kW solar array, CAGBC Zero Carbon Design certified
- Avonhead: R-29 walls, R-40 solar-ready roof, 90%-efficient ERVs
- SOPREMA Woodstock: 88% construction waste recycled, LEED v4 certified, 10% reduction in building environmental impact
- Eagle Street: EUI of 48 kWh/m²/yr, GHGI of 2.74 kgCO2/m²/yr
How do you prioritise green features for new builds, retrofits and tenant fit-outs?
For new builds, integrate envelope, HVAC, and renewable readiness from the first design meeting. For retrofits, target low-cost, high-impact controls improvements and dock upgrades first. For tenant fit-outs, focus on IAQ, submetering, and EV charging infrastructure that aligns with the base-building systems.
Prioritisation by project type:
- New build — envelope and solar readiness are the highest priority; these are the features that cost the least when specified at construction and the most when retrofitted. Lock in thermal bridge details, PV structural allowance, and electrical room sizing before design development is complete.
- Retrofit — start with BMS and submetering to identify where energy is being lost, then address dock levellers and air barrier deficiencies. Envelope upgrades (re-roofing to R-40, adding continuous insulation) are most cost-effective when triggered by a scheduled maintenance cycle.
- Tenant fit-out — coordinate tenant HVAC and process loads with the base-building BMS. Specify submetering for tenant loads separately from base-building loads. Ensure EV charging infrastructure is in place before the tenant moves in.
Project kickoff checklist for the RFP/spec:
- Mandate structural PV allowance (dead load capacity) in the structural engineer’s scope
- Specify electrical room capacity for PV and EV charging in the electrical engineer’s scope
- Require conduit routing for PV and EV in the base-building electrical specification
- Mandate BMS integration and submetering for all major energy end-uses
- Require LCA and EPD data as a condition of material approval
- Specify vertical-storing dock levellers as a base-building standard
- Set a construction waste diversion target of 75% minimum in the general contractor’s scope
For owners considering top industrial property upgrades that deliver both value and efficiency, the prioritisation logic is the same: envelope and controls first, renewables second, site measures third.
Pro Tip: Include a clause in the RFP requiring the contractor to provide as-built drawings, BMS commissioning reports, and M&V data as conditions of final payment. Without contractual teeth, these deliverables are routinely deferred or never delivered.
What are the most common pitfalls when specifying green industrial features?
Most green building failures in industrial projects are coordination and specification failures, not technology failures. The features work. The problems arise when they are specified in isolation, detailed incorrectly, or commissioned inadequately.
Common mistakes to avoid:
- Undersized electrical rooms — the single most common solar-readiness failure; an electrical room sized for base-building loads cannot accommodate a future PV array without major and expensive modifications
- Ignored thermal bridging — specifying R-30 insulation but leaving structural steel connections unbroken can reduce effective R-value by 30–50%; the nominal R-value on the spec sheet means nothing if the details are wrong
- Poorly executed air barriers — air barrier failures are invisible at construction but show up immediately in energy bills and occupant comfort complaints; require mock-up testing and third-party verification
- Mismatch between tenant fit-out and base-building controls — tenants installing their own HVAC units that bypass the BMS create uncontrolled energy use and void the building’s performance model
- Insufficient commissioning — a building commissioned only at handover will miss seasonal performance gaps; specify seasonal commissioning at six and twelve months post-occupancy
- Weak waste diversion plans — setting a waste diversion target without requiring monthly reporting and a waste management plan from the general contractor produces no result
Red flags in procurement:
Watch for these warning signs when reviewing contractor and supplier submissions:
- Performance claims without independent testing or third-party certification
- Missing M&V clauses in mechanical contracts
- Ambiguous warranty language that excludes performance guarantees
- Vendor-supplied energy modelling without independent peer review
- No commissioning agent named in the mechanical scope
Pro Tip: Require that all energy performance claims in tender submissions be backed by third-party energy modelling using a recognised simulation tool (e.g., EnergyPlus or eQUEST) and that the model be handed over to the owner at substantial completion. This gives you a calibration baseline for post-occupancy M&V.
Green features and GTA industrial leasing: a broker’s perspective
The technical case for green industrial building features is well established. What is less often discussed is how directly these features affect leasing outcomes in the GTA right now.
Institutional tenants, particularly in logistics, e-commerce, and advanced manufacturing, are arriving at lease negotiations with ESG checklists. They want to know the building’s EUI, whether it has submetering, what the EV charging capacity is, and whether the roof can support solar. Buildings that cannot answer those questions are losing deals to buildings that can. That is not a projection; it is what is happening in the GTA market today.
For owners and developers tracking industrial real estate trends in 2026, the shift toward green-ready assets is accelerating faster than most market reports capture. The buildings being designed and specified today will be competing for tenants in a market where green performance is a baseline expectation, not a premium feature.
If you are planning a new industrial development or a major retrofit in the GTA and want to understand how green features translate into lease terms, tenant quality, and asset value, connect with Michael Law at Lennard Commercial for region-specific advice.
Sources
- Canada Green Building Council (CAGBC)
- Julius Boulevard net zero industrial development (Tilt-Up Today)
- SOPREMA plant, Woodstock, Ontario (Construction21 case study)
When requesting documentation from vendors and contractors, ask for: EPDs for all major materials, as-built energy models, commissioning reports, and 12-month post-occupancy M&V data. These are the documents that support certification, satisfy investor due diligence, and give you a baseline for continuous improvement.
FAQ
What are the key features of a green industrial building?
The highest-impact green industrial building features are a high-performance thermal envelope with engineered thermal-bridge control, electrified HVAC with energy recovery ventilation, a solar-ready roof with PV structural capacity, a BMS with submetering and commissioning, and stormwater management. Together, these features address the majority of operational carbon, energy cost, and investor-readiness requirements for Canadian industrial assets.
What are the five core principles of green building?
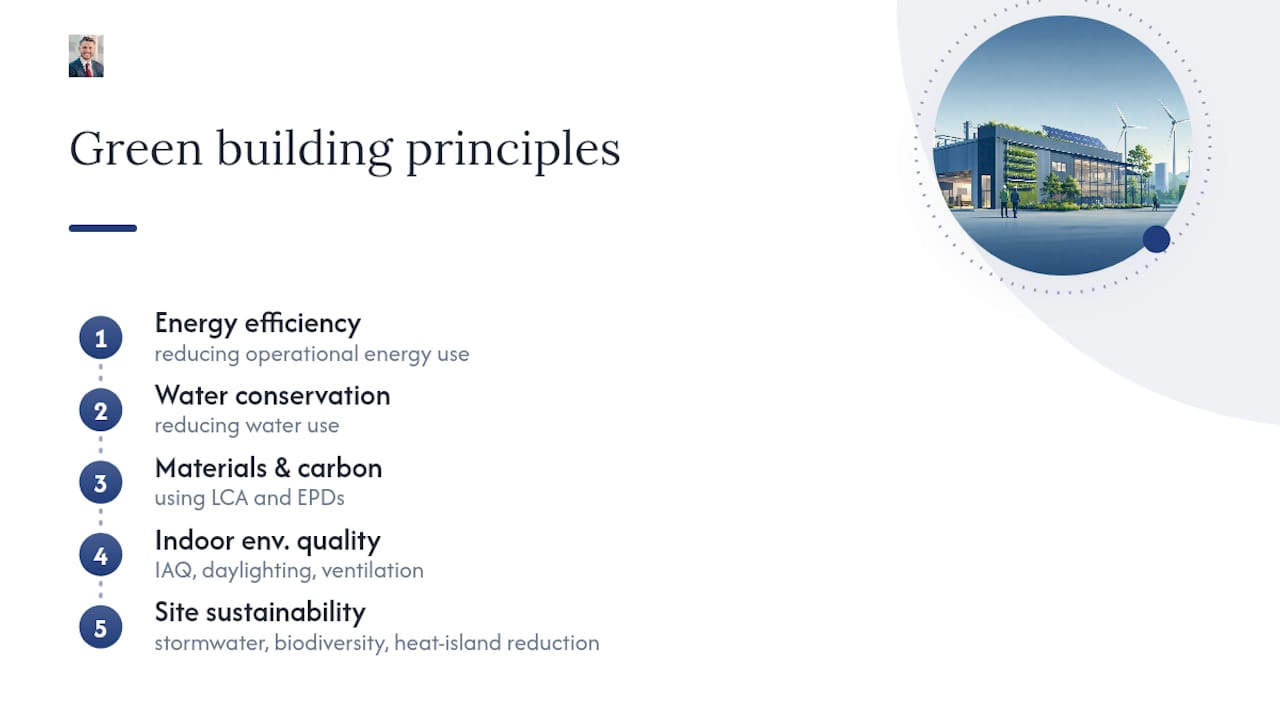
Green building is typically organised around five principles: energy efficiency (reducing operational energy use), water conservation, materials and embodied carbon reduction (using LCA and EPDs), indoor environmental quality (IAQ, daylighting, ventilation), and site sustainability (stormwater management, biodiversity, heat island reduction). Canadian standards such as LEED and the CAGBC Zero Carbon Building Standard are structured around these principles.
What are some examples of green building technology used in Canadian industrial projects?
What makes an industrial building different from other building types for green design?
Industrial buildings have large roof areas (ideal for solar PV), high infiltration risk at loading docks, significant process and plug loads, and typically lower occupant density than office or retail buildings. These characteristics mean envelope performance, dock leveller specification, solar readiness, and process load submetering are higher priorities than in other building types, while occupant comfort features like daylighting and IAQ are increasingly important for tenant retention in the GTA market.
How do LEED and the CAGBC Zero Carbon Standard differ for industrial buildings?
LEED covers a broad range of sustainability criteria including energy, water, materials, IAQ, and site, and is the most widely recognised certification for investor signalling and lease premiums. The CAGBC Zero Carbon Building Standard focuses specifically on eliminating operational and embodied carbon, requires LCA and EPDs, and is the more rigorous standard for owners targeting carbon neutrality. Many high-performance Canadian industrial projects pursue both.
Recommended

About Michael Law
Managing Partner and Industrial Real Estate Broker at Lennard Commercial Realty. Representing tenants and landlords across Toronto and the GTA for 15+ years. Michael specializes in GTA industrial real estate — connect with Toronto's leading industrial broker at mlawrealestate.com/industrial-broker-toronto.