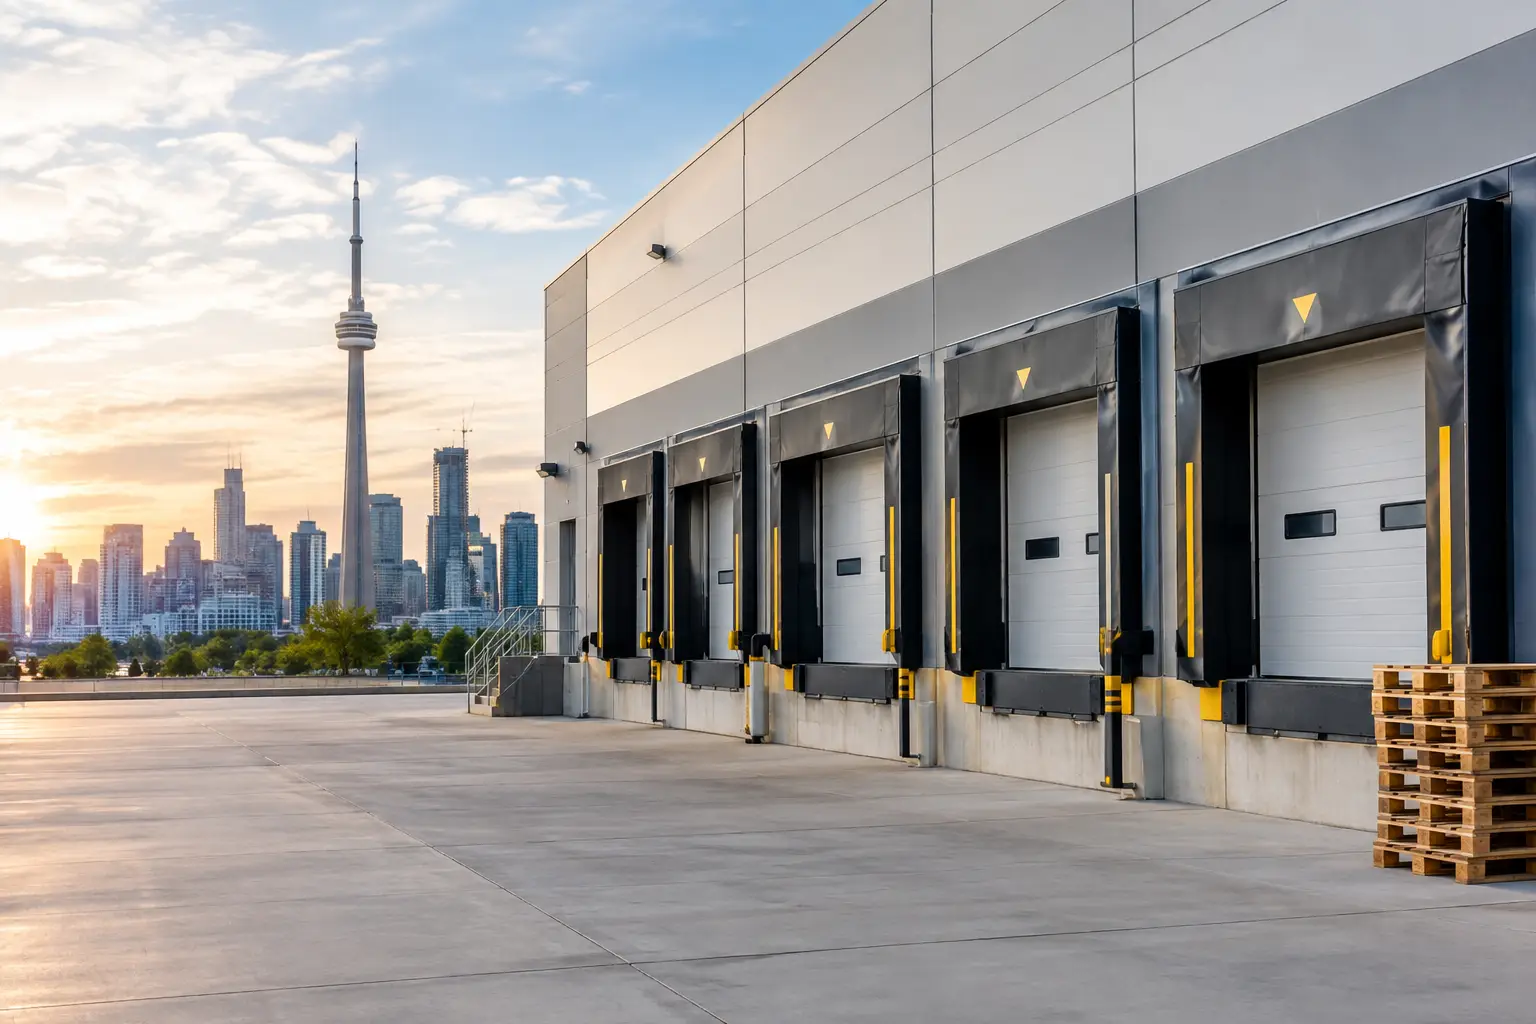
How to Reduce Warehouse Vacancy in the GTA
By Michael Law · Industrial Real Estate Broker, Lennard Commercial Realty
A vacant 80,000-square-foot warehouse is not simply unused space. It is carrying operating costs, property taxes, financing obligations, and the risk that prospective tenants will assume something is wrong with the building. For industrial owners, knowing how to reduce warehouse vacancy means treating the assignment as a business and leasing problem, not a matter of putting up a listing and waiting.
The right approach depends on the property, submarket, asking rent, condition, loading configuration, and the type of tenant the building can realistically serve. In Toronto and the GTA, where industrial demand can differ sharply by location and building type, a disciplined leasing plan can protect both occupancy and long-term asset value.
Start With an Honest Vacancy Diagnosis
Before changing the rent or launching a new marketing campaign, identify why the warehouse is vacant. A property can sit for very different reasons: it may be priced above comparable options, poorly configured for current users, slow to deliver possession, or being marketed to the wrong tenant profile.
Owners should review the building through a tenant's operational lens. Does the clear height support modern racking? Is the shipping court deep enough for trailer movements? Are the loading doors, power supply, parking ratio, zoning, and office finish appropriate for the intended user? A well-located warehouse with limited loading can still be leaseable, but it should not be positioned as a distribution facility built for high trailer volumes.
Timing also matters. If a former tenant has just vacated, the space may need cleaning, repairs, demising work, or updated photography before it is shown. A vacant building that looks unfinished creates doubt and gives tenants an opening to negotiate harder.
Price for the Market, Not the Prior Lease
One of the most common causes of prolonged vacancy is an asking rate anchored to the prior tenant's deal or an owner's target return. Those figures matter internally, but tenants compare the total occupancy cost against alternatives available now. If comparable warehouses offer better access, newer features, or more favorable lease terms at a similar effective rate, inquiries will be limited.
The useful measure is not only face rent. Compare net rent, additional rent, utility responsibilities, free rent, tenant improvement allowances, renewal options, and landlord work. A lower advertised rate with major upfront tenant costs may be less competitive than a higher rate paired with a practical improvement package.
This does not mean cutting rent immediately. First determine whether the issue is price, terms, exposure, or physical suitability. A modest concession on commencement timing or basic office improvements can be more effective than a broad reduction in face rent. However, when the market data shows a clear gap, holding out for an outdated number can cost more than a properly structured lease concession.
Calculate the Cost of Waiting
Owners should put a monthly number on vacancy. Include carrying costs, leasing commissions, repairs, security, utilities, and the revenue lost each month the space remains empty. This calculation changes the discussion from “Do we want to offer two months of free rent?” to “Is that concession less expensive than another four months without a tenant?”
It also helps distinguish between a strategic hold and an avoidable delay. If redevelopment, sale, or owner occupancy is planned soon, a short-term vacancy may be acceptable. If the goal is stable income, speed and tenant quality should guide the lease strategy.
Position the Warehouse Around Its Strongest Use
Good industrial marketing does not describe every feature equally. It leads with the features that matter most to the most likely occupier. A last-mile distribution property near major population centers should be positioned differently from a warehouse designed for manufacturing, contractor storage, food-related use, or regional logistics.
Define the likely tenant categories before the campaign begins. For example, a building with excess outside storage and drive-in access may appeal to construction suppliers, service businesses, and equipment-oriented users. A high-cube facility with multiple truck-level doors may be better suited to logistics, wholesale, or e-commerce operations. The lease language, photos, floor plans, and tour sequence should support that story.
Avoid broad claims that the building can accommodate any business. Sophisticated tenants will test those claims against zoning, site circulation, electrical capacity, fire protection, and municipal restrictions. Clear, accurate positioning builds credibility and brings better-qualified prospects through the door.
Improve the Parts Tenants See First
Industrial tenants make practical decisions, but presentation still matters. The first visit often starts in the parking lot and shipping court, not in the office. Deferred exterior maintenance, poor signage, cluttered loading areas, damaged dock equipment, or inadequate lighting can make a functional building feel like a risk.
Focus capital on improvements that reduce friction for the target tenant. That may mean repairing dock doors, restriping parking, improving warehouse lighting, painting the office, removing obsolete partitions, or completing environmental and building documentation. A full renovation is not always justified, especially for older facilities, but obvious deficiencies should be addressed before they become negotiation points.
Vacant space should also be easy to inspect. Keep it clean, well lit, accessible, and safe. If it is divided into units, make the demising plan easy to understand and provide accurate measurements. Tenants move quickly when they can see how operations will fit.
Make Lease Terms Easier to Approve
A qualified tenant can still walk away if lease terms create too much uncertainty. Industrial users often need clarity on occupancy dates, landlord work, renewal rights, assignment provisions, operating cost estimates, and permitted use before they can obtain internal approval.
Prepare a clear lease framework before offers arrive. Decide where the owner can be flexible and where protections are essential. For a strong-credit tenant seeking a longer term, it may make sense to consider an improvement allowance or phased rent. For a newer business, the priority may be stronger security, a shorter term, personal guarantees, or a more conservative landlord work commitment.
There is no single best structure. Aggressive incentives may fill space faster but can weaken net income if they are not matched to lease term and credit quality. A deal that looks attractive on face rent can become costly if the tenant has weak financials or extensive specialized improvements that limit reletting options later.
Respond at the Speed of the Tenant's Search
Industrial tenants often evaluate several properties in a short window. Delayed tour confirmations, incomplete information, or slow responses to basic questions can remove a warehouse from consideration before serious negotiation begins.
Have the key materials ready: a current floor plan, site plan, loading details, clear height, power information, zoning summary, operating cost estimate, possession date, and details of any landlord work. Prompt, accurate answers signal that the property is managed professionally and that the transaction can move forward without unnecessary surprises.
Reach Beyond Passive Listing Exposure
A listing is necessary, but it is rarely a complete leasing strategy. The strongest warehouse campaigns combine broad market visibility with direct outreach to businesses, tenant representatives, and local operators whose requirements fit the building.
Direct outreach is especially useful for specialized properties or spaces with a narrow ideal user. A broker who understands the local industrial market can identify tenants with upcoming expirations, expansion needs, consolidation plans, or operational constraints that a particular property solves. This is more effective than sending a generic flyer to a broad contact list.
Owners should also review whether the space can be offered in more than one configuration. Dividing a larger warehouse may expand the tenant pool, while combining adjacent units may appeal to a user that needs scale. The trade-off is additional construction cost, separate utility metering, loading constraints, and potentially more management complexity. It is worth analyzing, not assuming.
Protect the Asset While Filling the Space
Reducing vacancy should not mean accepting the first offer without proper diligence. Tenant credit, business history, permitted use, insurance requirements, environmental exposure, and lease security remain central to the decision. A poorly matched tenant can create a larger vacancy problem at the end of a short, troubled tenancy.
The best outcome is a tenant whose operations fit the property, lease term, and ownership plan. That requires realistic pricing, disciplined positioning, and timely execution. When a warehouse has been vacant longer than expected, the answer is usually found in the details: what the market is seeing, what tenants are comparing, and what is making them hesitate.
A vacancy plan should create a clear next step for every prospect and a clear decision point for the owner. That is how an empty warehouse becomes a leaseable asset again, without giving away more value than the market requires.

About Michael Law
Managing Partner and Industrial Real Estate Broker at Lennard Commercial Realty. Representing tenants and landlords across Toronto and the GTA for 15+ years. Michael specializes in GTA industrial real estate — connect with Toronto's leading industrial broker at mlawrealestate.com/industrial-broker-toronto.
Related Articles



More Toronto Industrial Real Estate Insights
Articles & Analysis
GTA Industrial Rent Trends: What Drives the Market
Read →GTA Finance: Operating Cost Reconciliation and GST/HST ITC Rules
A GTA playbook for operating cost reconciliation: step-by-step checks, a reconciliation checklist, sample journal entries, CRA GST/HST ITC guidance and...
Read →2–3x Rent Gap: Secure a Compliant GTA Outside Storage Lease
GTA tenants: secure a compliant outside storage lease with zoning and environmental checks, clear site improvement priorities, and off market sourcing.
Read →Catch Hidden Additional Rent: GTA Industrial Lease Audit
Broker led lease audits help GTA industrial tenants spot hidden additional rent, make good liabilities, and negotiation levers at the offer stage before...
Read →GTA Industrial Due Diligence Before You Buy
Read →Common Questions
What is a sale-leaseback in industrial real estate?
A sale-leaseback is a transaction in which an industrial property owner sells their building to an investor and simultaneously signs a long-term lease to remain in the property as a tenant. The seller unlocks the capital tied up in their real estate while retaining full operational use of the facility. The buyer acquires a tenanted investment property with immediate cash flow from a known occupant.
Read →What is a dock-to-grade ratio in industrial real estate?
Dock-to-grade ratio in industrial real estate refers to the number of dock-level loading doors relative to the building's floor area, typically expressed as one dock door per X,000 square feet. It is a key specification for distribution and warehousing tenants because it determines how many trucks can load and unload simultaneously and therefore the building's throughput capacity.
Read →What is clear height in a warehouse or distribution centre?
Clear height in a warehouse or distribution centre refers to the usable vertical space from the finished floor to the lowest overhead obstruction — typically the bottom of the roof structure, sprinkler heads, or HVAC equipment. It is the single most important building specification for warehouse tenants because it determines how many racking levels can be installed and therefore how much product can be stored per square foot of floor space.
Read →