Manufacturing Site Selection That Supports Growth
By Michael Law · Industrial Real Estate Broker, Lennard Commercial Realty
A manufacturing facility can operate efficiently for years or create a daily operational drag from the moment production begins. Manufacturing site selection is therefore not simply a real estate decision. It is a business decision that affects freight costs, staffing, permitting, customer service, capital spending, and the ability to expand when demand changes.
For manufacturers in Toronto and the GTA, the wrong location can be expensive in ways that do not appear on a listing sheet. A building may offer an attractive lease rate but lack sufficient power, truck maneuvering space, outdoor storage rights, or a practical route to major transportation corridors. A disciplined process looks beyond the building itself and tests whether the property supports the operation now and under realistic growth scenarios.
Start With the Operating Model
The most effective search begins before tours are scheduled. Management should define what the facility must do, not merely how many square feet it needs. Production type, shift patterns, raw-material flows, finished-goods handling, staffing needs, equipment loads, and customer delivery requirements all shape the property criteria.
A light assembly operation may function well in a modern multi-tenant industrial building with standard loading and moderate electrical capacity. A food processor, metal fabricator, plastics manufacturer, or business using specialized equipment may require higher power, specialized ventilation, process water, reinforced floors, environmental approvals, or specific separation distances from neighboring uses. These needs should be documented early because retrofitting an otherwise suitable building can quickly change the economics of a deal.
Space planning also needs to account for the full operation. Production areas are only one part of the facility. Receiving, shipping, warehouse space, quality control, maintenance, employee amenities, offices, waste handling, and equipment access all consume square footage. A building that appears adequate on a gross-area basis may be inefficient once columns, dock positions, clear height, and circulation are considered.
Build a Requirement List That Can Be Tested
A useful requirement list distinguishes between non-negotiable features and preferences. Non-negotiables may include zoning, minimum power, ceiling height, dock configuration, crane capacity, rail access, hazardous-material permissions, or a required move-in date. Preferences may include newer office finishes, highway proximity beyond a defined threshold, or a particular municipal address.
This distinction keeps the search focused. It also helps decision-makers recognize when a lower asking price is compensating for a meaningful operational compromise rather than creating genuine value.
Evaluate Logistics Beyond Highway Distance
Highway access matters, but it is only part of the logistics picture. A site should be evaluated from the perspective of trucks, suppliers, employees, and customers. The relevant question is not whether a highway is nearby. It is whether vehicles can reach the facility reliably at the times the business operates.
In the GTA, congestion patterns, local road restrictions, turning movements, and access to Highway 401, 407, 400, 410, 427, QEW, and other key routes can produce very different travel outcomes between sites that look similar on a map. A property near a major corridor may still create delays if trucks must use constrained local roads or pass through heavily congested intersections.
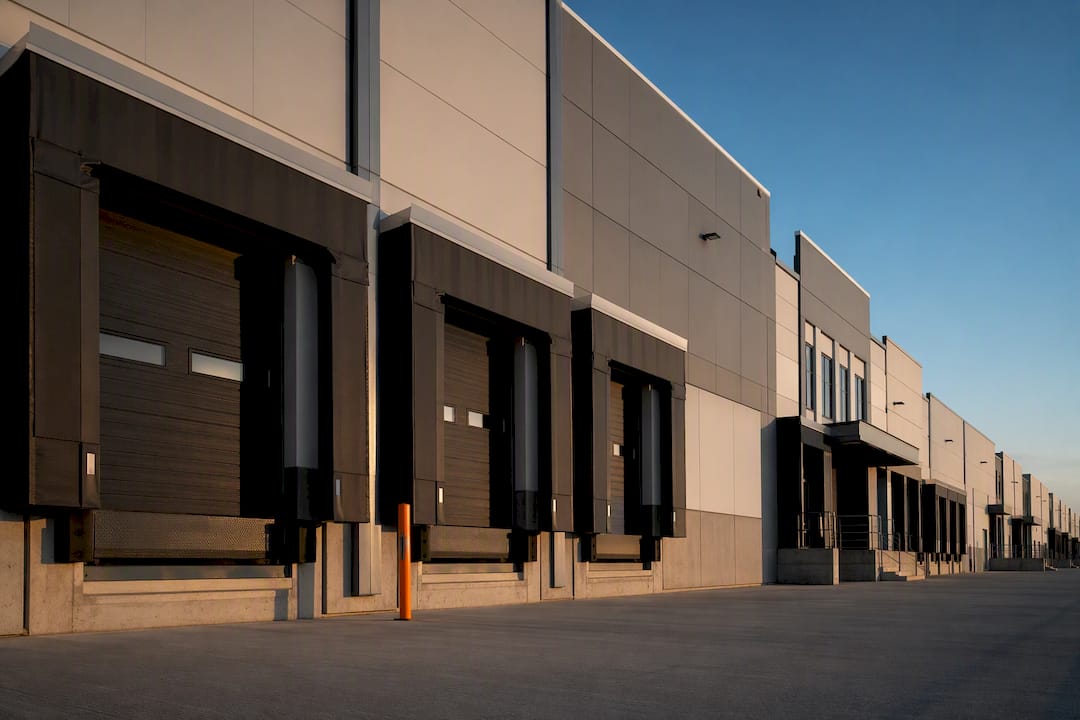
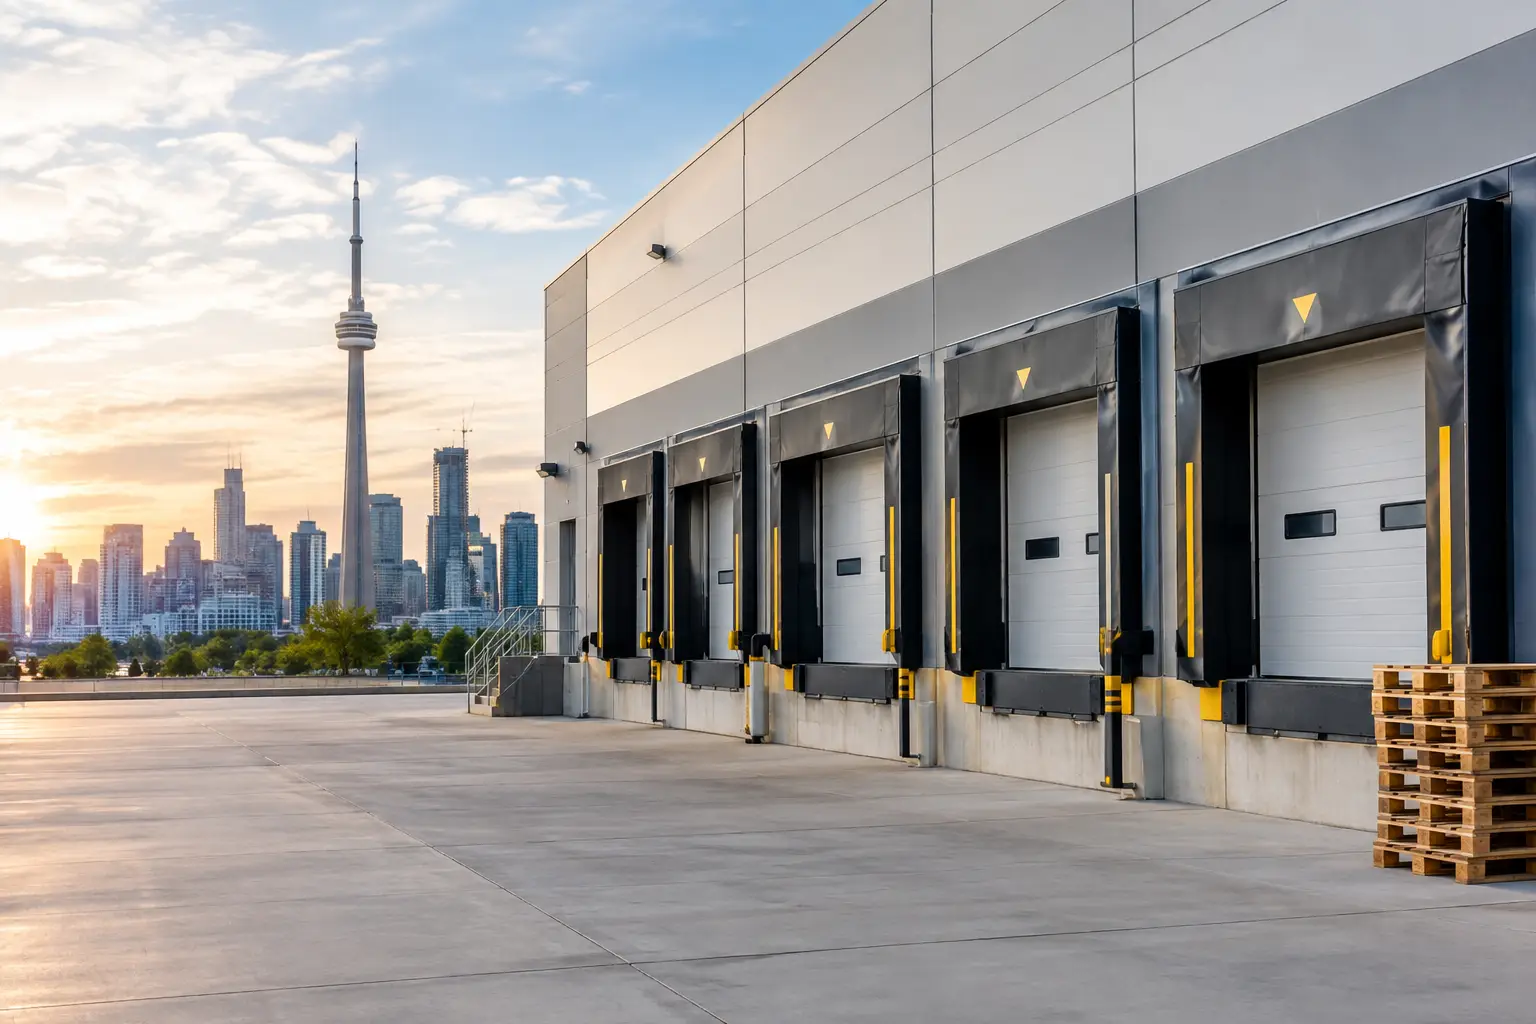
Truck court depth deserves close attention. Confirm whether trailers can maneuver safely, queue without blocking circulation, and access docks during peak shipping periods. Review the number and placement of dock doors, grade-level doors, trailer parking, employee parking, and outdoor storage. If the operation relies on frequent inbound and outbound movements, a constrained site can limit throughput long before the building reaches its theoretical capacity.
For companies serving a regional customer base, location can also affect service commitments. A slightly higher occupancy cost may be justified if it reduces delivery time, improves fleet productivity, or lowers exposure to late shipments. The correct trade-off depends on transportation volume, shipment value, and how much speed matters to customers.
Confirm Zoning, Permitting, and Site Rights Early
A manufacturer should never assume an industrial designation permits its intended use. Municipal zoning by-laws can regulate permitted uses, outdoor storage, parking, loading, building coverage, signage, emissions, noise, and hours of operation. Existing legal non-conforming uses may create additional complications when a new tenant or owner takes over a property.
Manufacturing site selection should include an early zoning review tied to the specific operation. Describe the process accurately, including materials handled, equipment used, anticipated outdoor activity, shipping patterns, and waste streams. General descriptions such as "industrial use" are often too broad to identify a compliance issue.
Permitting timelines can be equally important. Building modifications, electrical upgrades, ventilation systems, process equipment, fire-safety changes, and environmental approvals may require multiple reviews. If a business has a firm production launch date, the transaction schedule needs to reflect those lead times. Possession is not the same as operational readiness.
Outdoor storage is a frequent point of misunderstanding. Some industrial users need space for containers, raw materials, equipment, fleet vehicles, or finished inventory. If that use is not expressly permitted and practically accommodated, it should not be treated as an informal assumption during negotiations.
Measure the True Cost of the Facility
Base rent or purchase price is only one line in the occupancy calculation. The real cost of a manufacturing site includes property taxes, operating expenses, utilities, insurance, equipment installation, tenant improvements, maintenance obligations, transportation impacts, labor costs, and potential downtime during the move.
Utility capacity deserves particular scrutiny. Confirm available electrical service rather than relying on general building information, and determine the cost and timing of any required upgrade. Natural gas availability, water supply, sewer capacity, and drainage can be material constraints depending on the process. A low-cost building with inadequate infrastructure may be more expensive than a higher-priced alternative that is ready for production.
For leased facilities, the lease structure requires the same level of attention as the property. Review responsibility for repairs, roof and structural work, HVAC, utility upgrades, restoration at lease expiry, operating-cost reconciliation, and assignment or sublease rights. Manufacturing investments are often specialized, so flexibility in a lease can have significant value if the business changes direction.
For owner-occupiers, acquisition analysis should include the future marketability of the asset. A highly customized building may be ideal for the current operation but appeal to a narrower buyer pool at exit. That does not make customization a bad decision. It means the owner should understand the trade-off and price it into the investment decision.
Labor Access Is a Production Issue
Labor availability is often discussed separately from real estate, but the two are closely connected. A facility that is difficult for employees to reach can experience higher turnover, longer hiring cycles, and absenteeism that affects output.
Assess the local labor pool in relation to required skills, wage expectations, shift schedules, public transit, and parking. This is particularly relevant for operations with early shifts, overnight work, or locations where employees may not have reliable access to a vehicle. A site near an established industrial labor base can offer an advantage that does not show up in the asking rent.
Employee experience also matters inside the property. Safe access, adequate parking, lighting, break areas, climate control, and practical washroom capacity affect retention. These are not cosmetic considerations when a business depends on trained production staff.
Plan for Growth Without Paying for Empty Space
Expansion capacity is valuable, but overpaying for speculative space can strain cash flow. The appropriate strategy depends on the company's growth forecast, equipment lead times, market vacancy, and the difficulty of relocating a specialized operation.
Some manufacturers benefit from leasing or acquiring a slightly larger facility with room to add a production line, warehouse racking, or additional shifts. Others are better served by securing extension rights, expansion options, rights of first refusal on adjacent space, or renewal protections. These provisions can preserve flexibility without requiring the business to carry unused space immediately.
Physical expansion is not the only concern. A building may have sufficient square footage but lack added power, parking, loading capacity, or zoning permissions for future throughput. Growth planning should test these constraints before a commitment is made.
Use Due Diligence to Protect the Transaction
Once a preferred site is identified, due diligence should be structured around the operational risks that could affect closing or occupancy. Physical inspections, environmental assessments, title review, zoning confirmation, utility verification, lease review, and construction pricing all have a role. The scope should match the property and the intended use.
Older industrial buildings can present issues involving floor condition, roof life, electrical systems, drainage, fire suppression, asbestos, or prior environmental activity. Newer buildings may offer better efficiency but have limits on customization, outside storage, or heavy manufacturing uses. Neither is automatically preferable. The right choice depends on the process, capital budget, and time horizon.
A broker who understands industrial transactions can help coordinate the real estate side of this work, identify issues early, and negotiate conditions that provide meaningful protection. Michael Law Commercial Real Estate approaches site searches with the understanding that a manufacturing facility has to work on the production floor, not just on paper.
The best site is rarely the one with the lowest rent, newest finish, or most convenient address in isolation. It is the property that gives the operation enough capacity, certainty, and flexibility to produce efficiently while preserving options for the next business decision.

About Michael Law
Managing Partner and Industrial Real Estate Broker at Lennard Commercial Realty. Representing tenants and landlords across Toronto and the GTA for 15+ years. Michael specializes in GTA industrial real estate — connect with Toronto's leading industrial broker at mlawrealestate.com/industrial-broker-toronto.