Build to Suit Versus Existing Industrial Space
By Michael Law · Industrial Real Estate Broker, Lennard Commercial Realty
A business that needs 36-foot clear height, excess trailer parking, specialized power, and a precise office-to-warehouse ratio may quickly outgrow the typical available building. That is where the build to suit versus existing decision becomes more than a real estate question. It becomes an operating, financial, and timing decision that can affect a company for years.
For industrial users and investors in Toronto and the GTA, neither option is automatically better. Existing space can put a business in operation faster and may offer an established location. A build-to-suit project can create a facility around the business, but it introduces development risk, a longer commitment, and a much longer path to occupancy. The right choice starts with a clear view of what the operation truly cannot compromise.
Build to Suit Versus Existing: The Core Difference
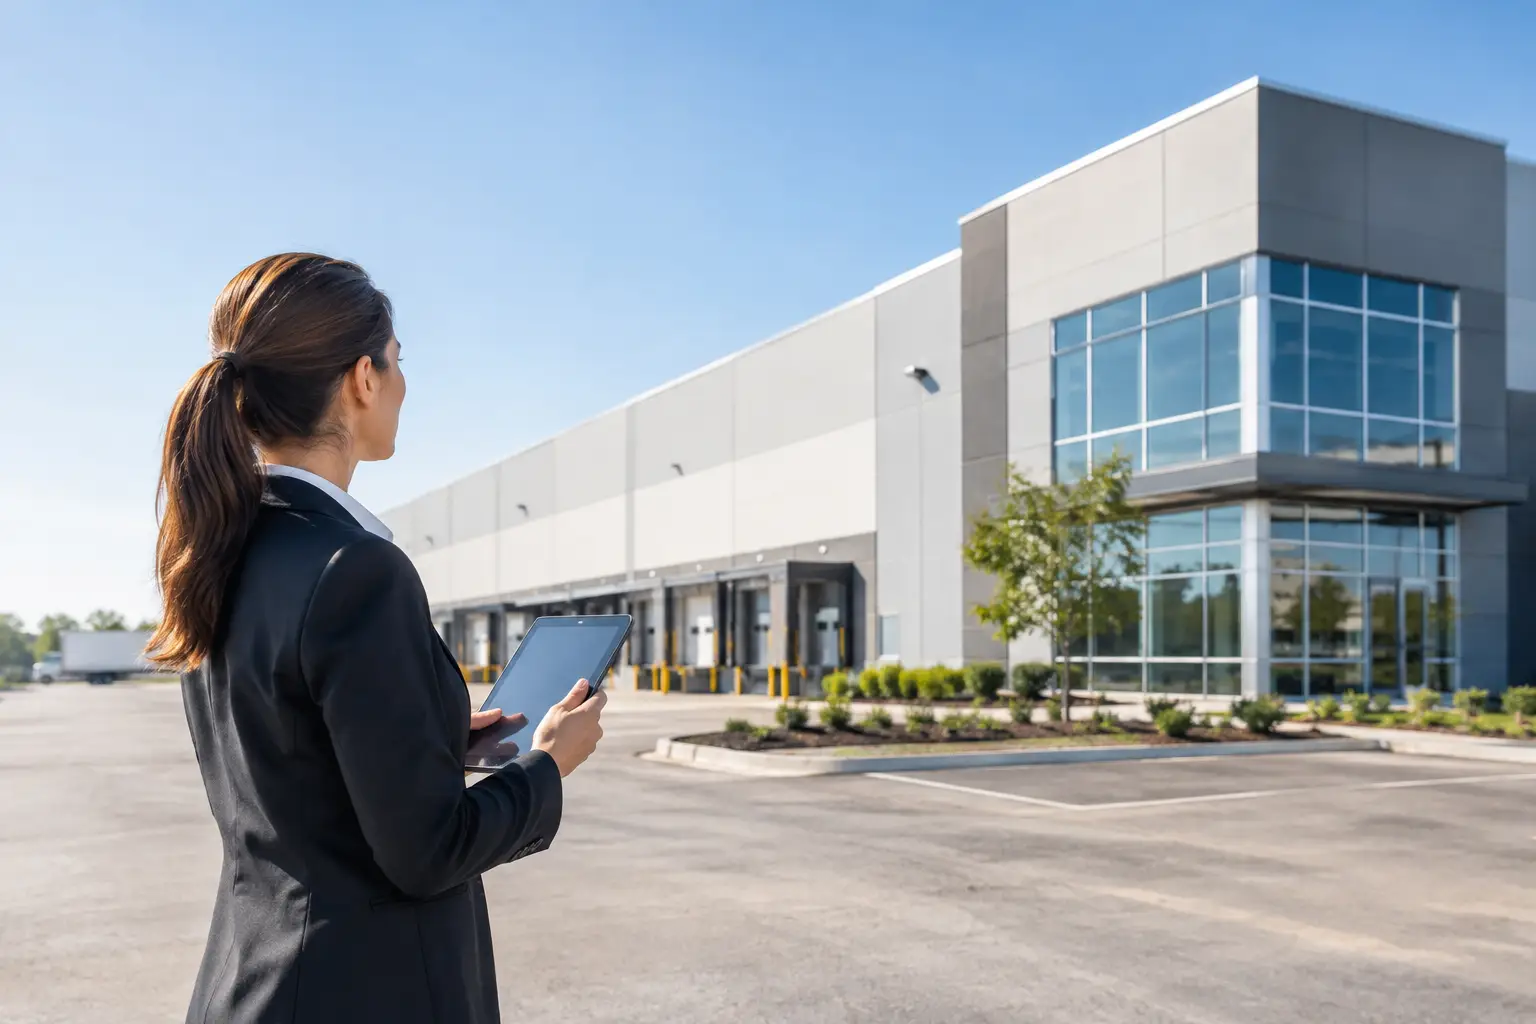
An existing industrial property is a completed building that is available for sale or lease, either vacant or becoming vacant at a defined date. The buyer or tenant evaluates the building as it stands, then determines whether reasonable improvements can make it functional.
A build-to-suit property is designed and constructed for a specific user. It may involve a developer-owned site, a tenant-led development arrangement, or an owner-user acquisition and construction plan. The user has substantially more influence over the building's specifications, but must accept a development timeline and the commitments that support it.
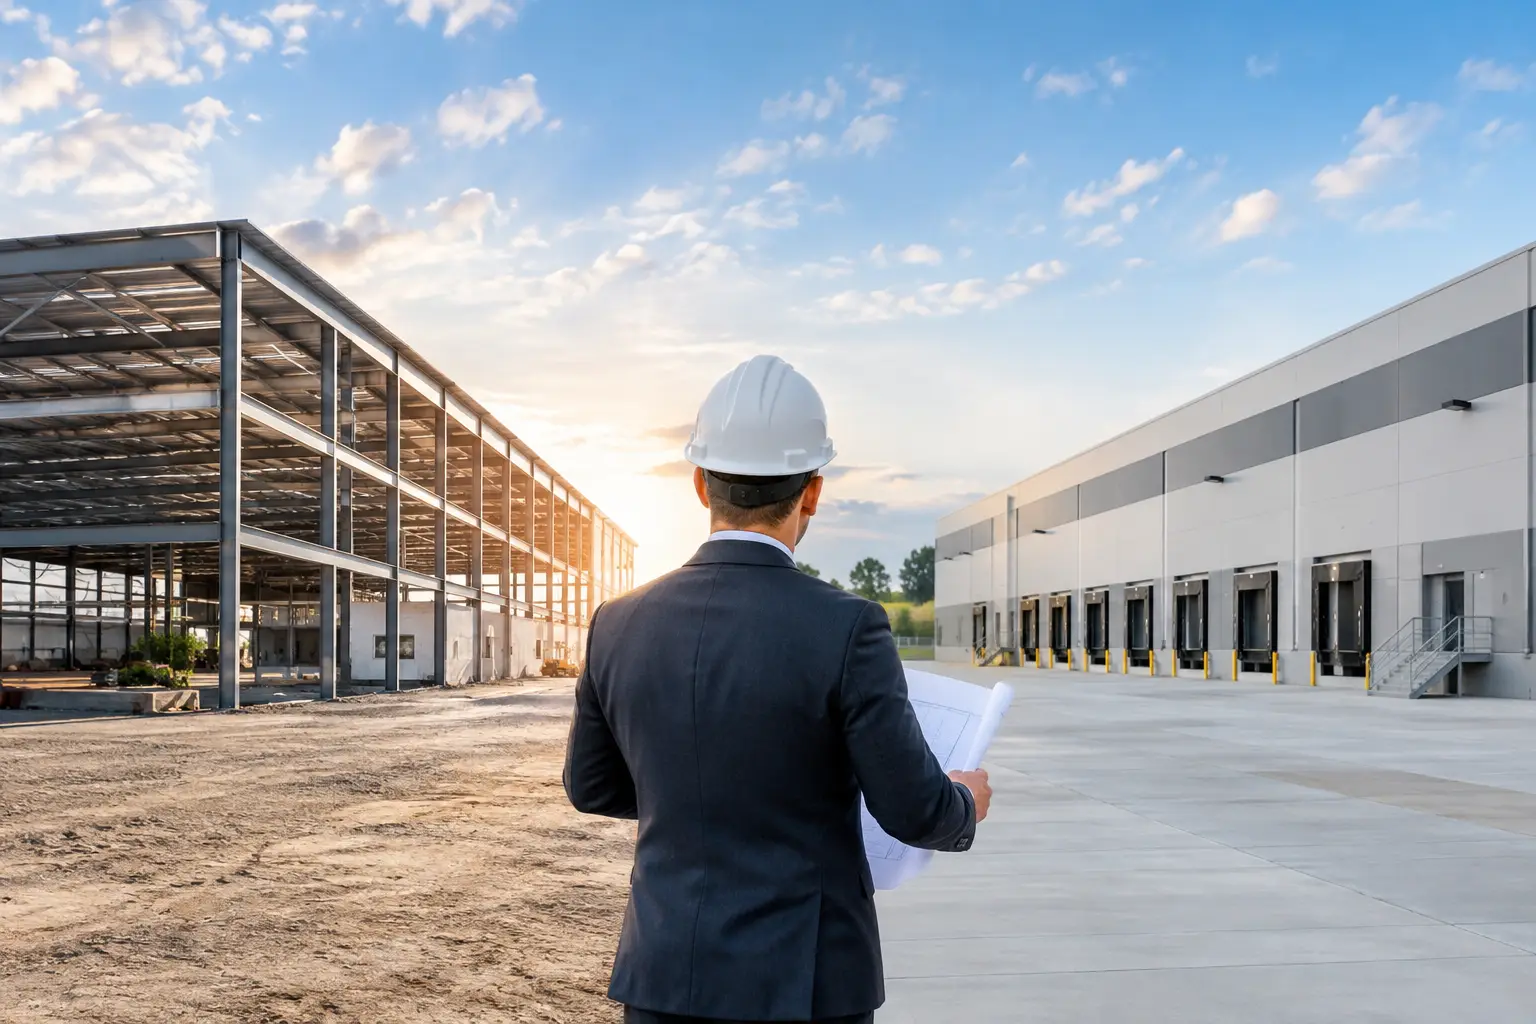
The key distinction is simple: existing space asks a business to adapt its operation to a building, while build-to-suit allows the building to adapt to the operation. In practice, there is often a middle ground. A well-located older facility with a strong loading configuration may be a better business decision than a new custom facility if the required upgrades are achievable and the location supports labor, customers, and transportation.
When Existing Industrial Space Makes Sense
Existing space is usually the practical choice when speed matters. A distributor facing a lease expiration, a manufacturer with a confirmed contract, or a company consolidating operations may not have 12 to 24 months available for planning, approvals, construction, and occupancy.
An established building can also offer advantages that are difficult to reproduce. Industrial land in mature GTA markets is limited, and existing properties may sit closer to major highways, workforce concentrations, suppliers, or customers than new development sites. A building in Mississauga, Brampton, Vaughan, or Scarborough may carry location value that outweighs the appeal of new construction farther from the core.
The purchase price or lease rate may appear more predictable as well. The building is visible, its condition can be inspected, and comparable transactions can help establish market value. That does not mean the total cost is always clear. A tenant or buyer should quantify improvements before treating an existing property as the lower-cost option.
Common retrofit items include roof work, sprinkler upgrades, electrical service, lighting, HVAC for office areas, shipping doors, racking, yard resurfacing, and code-related work. A building that looks suitable during an initial tour can become expensive when operational details are examined.
Existing space is generally strongest when the business can work within the property's clear height, shipping layout, column spacing, parking, zoning, and utility capacity. Those elements are much harder and more expensive to change than paint, offices, or interior partitions.
Where Existing Buildings Can Create Friction
Industrial users often focus first on square footage. That is understandable, but it can obscure the issues that affect daily throughput. Two 100,000-square-foot buildings may operate very differently if one has cross-dock loading, ample trailer stalls, modern power, and 36-foot clear height while the other has limited doors, a constrained yard, and 18-foot clear height.
Older buildings may also carry hidden constraints. A facility can have enough total power on paper but insufficient capacity at the right points for production equipment. Its floor slab may not support high-density storage or machinery. Its truck circulation may conflict with employee parking. Its zoning may permit the existing use but not a planned expansion of that use.
Lease structures deserve particular attention. A landlord may contribute toward tenant improvements, but the contribution, restoration obligations, rent commencement date, and responsibility for delays must be negotiated carefully. If substantial capital is required, the tenant needs enough term length and renewal protection to justify the investment.
For an owner-user, the issue is slightly different. A lower acquisition price can be attractive, yet deferred capital expenditures can dilute that advantage. The analysis should include not only the purchase price and renovation budget, but also downtime, financing costs, permit risk, and the cost of operating inefficiently during the hold period.
When a Build-to-Suit Is Worth the Commitment
A build-to-suit is most compelling when building performance directly drives business performance. This often applies to manufacturers with specialized equipment, logistics operators with high-volume shipping needs, food or cold-storage users, firms requiring high electrical loads, and businesses that need significant outdoor storage or trailer parking.
The primary benefit is control over the details that are difficult to retrofit. A user can establish the ideal clear height, number and placement of dock doors, bay spacing, office component, power service, HVAC requirements, employee access, security, drainage, and future expansion area. The resulting building can reduce handling time, improve safety, and avoid compromises that persist for the entire occupancy period.
Build-to-suit can also solve a supply problem. If available properties do not meet the company’s operational requirements, waiting for the right existing building may carry more risk than developing a tailored facility. In a tight industrial market, a custom project can give a user a defined path rather than an open-ended search.
For tenants, a build-to-suit lease may preserve capital that would otherwise be committed to land and construction. For owner-users, owning the finished property can create long-term control over a critical operating asset. Each structure has different implications for balance sheet strategy, financing, taxes, and future flexibility, so the real estate decision should align with the company's broader capital plan.
The Trade-Offs Behind a Build-to-Suit Project
Customization does not eliminate risk. It changes the risk profile. A build-to-suit requires site selection, due diligence, zoning confirmation, environmental review, servicing analysis, design, permitting, financing, and construction management. Delays in any one area can affect the target occupancy date.
The schedule is often the deciding issue. Even when land is available, municipal approvals, utility work, and construction lead times can be substantial. Businesses should avoid assuming that an initial development estimate is a guaranteed move-in date. A realistic plan includes contingency for approvals, weather, material availability, and changes requested during design.
Cost certainty also depends on the contract structure. Rising construction costs, site servicing requirements, soil conditions, and upgrades requested after pricing can materially affect the project budget. A tenant should understand whether rent is fixed, what assumptions support it, and which items can trigger additional charges. An owner-user should maintain meaningful contingency beyond the initial construction estimate.
Long-term commitment is another consideration. Developers commonly require a longer lease term for a custom building because the property has been designed around one user's needs. That may be appropriate for an established operation with a clear forecast, but less suitable for a business with uncertain growth, changing production methods, or a potential relocation strategy.
A Practical Decision Framework
Before choosing a path, define the operational requirements that are truly non-negotiable. These usually include clear height, loading configuration, yard depth, trailer parking, power, floor capacity, ceiling clearance for equipment, office needs, transit access, and proximity to customers or suppliers. Separate those requirements from preferences that can be negotiated or phased in later.
Then compare total occupancy cost rather than headline rent or purchase price. For existing space, include retrofit costs, downtime, maintenance exposure, operating inefficiency, and future expansion limitations. For build-to-suit, include pre-development costs, carrying costs, construction contingency, longer occupancy commitments, and the financial impact of a delayed opening.
Timing should be examined with the same discipline as cost. If the business has a hard deadline, an existing property with manageable improvements may be the safer route. If the company can plan well ahead and the facility itself is a competitive advantage, a build-to-suit may produce better value over a long holding period.
Finally, test the decision against change. Can the existing building accommodate growth? Can a build-to-suit site support a future addition? What happens if production volume declines, a major customer is lost, or a successor tenant needs a different configuration? The most tailored facility is not always the most liquid property, which matters to both tenants planning an exit and owners considering eventual resale.
A sound industrial real estate decision does not begin with a preference for new or existing space. It begins with the operating plan, the required occupancy date, and a clear understanding of which compromises the business can afford to make.

About Michael Law
Managing Partner and Industrial Real Estate Broker at Lennard Commercial Realty. Representing tenants and landlords across Toronto and the GTA for 15+ years. Michael specializes in GTA industrial real estate — connect with Toronto's leading industrial broker at mlawrealestate.com/industrial-broker-toronto.