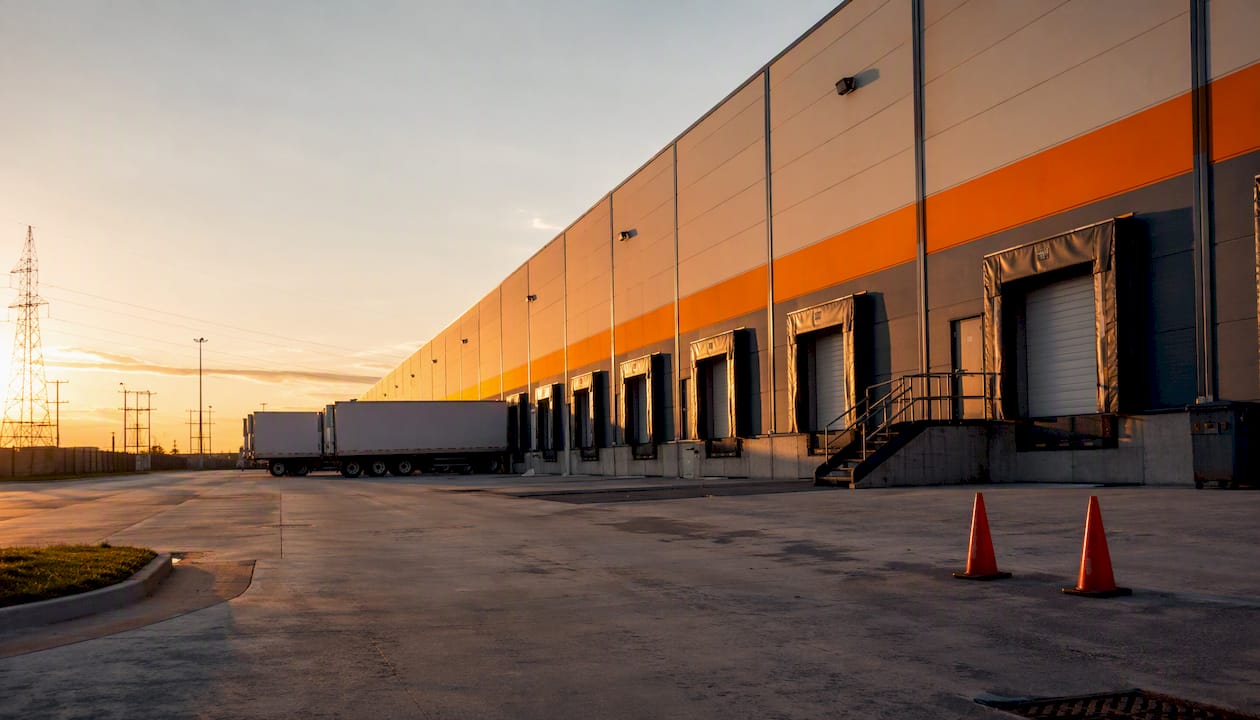
Key factors for warehouse selection in Ontario
By Michael Law · Industrial Real Estate Broker, Lennard Commercial Realty
Choose the site that minimises your total occupancy cost relative to your delivery footprint — not the cheapest rent on the listing sheet. The key factors for warehouse selection are proximity to customers and suppliers, transportation access, workforce availability, occupancy cost, building capability, utilities, zoning, environmental risk, scalability, and available incentives. Before you tour a single building, map your outbound delivery volumes by postal code, identify your geographic centre of gravity, and contact Michael Law | Lennard Commercial or a local industrial broker to shortlist submarkets that match your operational profile. The Ontario Site Readiness Program can offset site preparation costs on eligible industrial-designated lands, so flag it early in your timetable.
The decisive factors at a glance:
- Proximity: distance to your largest customer clusters and key suppliers
- Transport: access to Highways 401, 400, 407, QEW, rail intermodal, and air cargo
- Labour: catchment depth, shift coverage, transit access, and local wage rates
- Occupancy cost: rent, TMI, utilities, taxes, TI spend, and transport costs combined
- Building capability: clear height, dock count, floor load, power, and column spacing
- Utilities: electrical service size, gas, water, wastewater, and fibre redundancy
- Zoning: permitted uses confirmed against your specific operations
- Environmental: soil contamination, flood risk, and conservation authority constraints
- Scalability: contiguous land, expansion options, and lease flexibility
- Incentives: municipal and provincial programmes, including the Site Readiness Program
Key takeaways
Selecting the right warehouse comes down to one discipline: model total occupancy cost against your delivery footprint before you evaluate rent, building age, or incentives in isolation.
| Point | Details |
|---|---|
| Map freight flows first | Build a postal-code delivery heatmap before touring buildings; proximity often outweighs rent savings. |
| Model total occupancy cost | Include rent, TMI, utilities, transport, labour, TI, and taxes — not net rent alone. |
| Confirm zoning before advancing | “Industrial” zoning does not automatically permit all uses; check permitted-use tables early. |
| Prioritise automation-ready buildings | Post-2010 assets with 33–36 ft clear height reduce operational friction and support future automation. |
| Michael Law | Lennard Commercial |
Table of Contents
- Your warehouse selection checklist: 10 points to score on every site visit
- How does proximity to customers affect your warehouse choice?
- What transportation access should you verify before signing a lease?
- Why does labour availability shape your warehouse operating cost?
- How should you model total occupancy cost, taxes, and incentives?
- What zoning checks should you complete before making an offer?
- What utility and infrastructure checks protect your project timeline?
- Why do building age and automation readiness matter so much in 2026?
- What environmental risks should you screen for before committing?
- How do you assess scalability and network flexibility?
- How do you compare shortlisted sites with a weighted scorecard?
- What should your next 180 days look like?
- The factor most occupiers underestimate
- Work with Michael Law | Lennard Commercial on your next site search
- Sources
- FAQ
Your warehouse selection checklist: 10 points to score on every site visit
Use this list on every property tour. Score each item from 1–5 and carry the scores into a weighted comparison later.
- Proximity to customers and suppliers — confirm drive-time to your top delivery zones and key inbound freight origins.
- Highway and modal access — note distance to the nearest 400-series interchange, truck routes, and any rail or intermodal assets.
- Labour catchment — assess population density within a 20-minute commute and public transit access for second and third shifts.
- Total occupancy cost — collect asking net rent, TMI, estimated utilities, and any landlord TI allowance on offer.
- Building specs — measure or confirm clear height, dock door count, ramp access, floor flatness, and bay dimensions.
- Power and utilities — ask for the available electrical service size (amps and voltage), gas line size, and fibre provider options.
- Zoning and permitted uses — pull the municipal zoning schedule and confirm your specific operations are permitted as-of-right.
- Environmental flags — check flood mapping, ask about prior uses, and note any visible contamination indicators.
- Scalability — identify contiguous vacant land or adjacent bays and ask whether the landlord holds expansion options.
- Incentives — ask the municipality about development charges, tax increment programmes, and Site Readiness Program eligibility.
Pro Tip: Map your freight flows before you book a single tour. A postal-code heatmap of your outbound orders takes a few hours to build and will immediately eliminate submarkets that look attractive on rent but sit in the wrong quadrant of your delivery map.
How does proximity to customers affect your warehouse choice?
Map your outbound delivery footprint before you look at rent. Proximity to your largest customer clusters is often the single highest-leverage variable in warehouse site selection because driver time and fuel costs compound daily across a multi-year lease.
To build a useful proximity model:
- Export your last 12 months of outbound orders with postal codes and delivery frequencies.
- Weight each postal code by order volume and, where relevant, by promised transit time (same-day, next-day, two-day).
- Plot the weighted points on a map and find the geographic centre of gravity — the point that minimises total weighted drive time.
- Draw 30-minute, 60-minute, and 90-minute drive-time rings from that centre in both peak and off-peak conditions.
- Shortlist only submarkets that fall inside your target ring.
In the GTA, the difference between a Mississauga site and a Markham site can be negligible on rent but significant on daily route time for a business whose customers concentrate in the 905 East. Operational savings from proximity typically outweigh modest rent-per-square-foot differences for high-volume operations over a multi-year hold. For GTA submarket demand patterns, the top GTA industrial submarkets in 2026 analysis is a useful starting reference.
What transportation access should you verify before signing a lease?
Prioritise sites that cut outbound trip time to your largest delivery ramps and that offer reliable last-mile access year-round. In the GTA, the core corridors to evaluate are:
- Highway 401 — the primary east-west spine connecting Mississauga, Brampton, Toronto, Scarborough, Ajax, and Pickering
- Highway 400 — north-south access to Vaughan, Barrie, and distribution into cottage country
- Highway 407 ETR — a toll alternative that can reduce transit time but adds per-trip cost; model the annual toll exposure before treating it as a primary route
- QEW — connects Burlington, Oakville, Mississauga, and the Niagara corridor
- Rail intermodal — Canadian Pacific and Canadian National terminals in Brampton and Vaughan serve importers and exporters moving container freight
- Air cargo — proximity to Toronto Pearson International Airport matters for time-sensitive or high-value goods
Pro Tip: Drive the route yourself at 7:30 AM on a Tuesday and again at 4:30 PM. Google Maps estimates are useful but they do not capture the specific congestion patterns around a given interchange. A site that looks 20 minutes from the 401 on paper can run 45 minutes during peak hours if the local arterial is a bottleneck.
For Canadian fulfilment operations, proximity to customers, transport infrastructure, and a complete cost model are consistently the most material factors in location decisions — and the 407 toll exposure is a cost that many occupiers underestimate until they are 18 months into a lease.
Why does labour availability shape your warehouse operating cost?
Labour availability and shift depth often dominate variable operating costs more than rent alone, particularly for operations running two or three shifts. A site with a $2/sq ft rent advantage that sits in a thin labour market can cost far more in overtime, turnover, and temp-agency premiums within the first year.
To assess the local labour pool:
- Pull Statistics Canada unemployment and labour-force data for the census subdivision surrounding each shortlisted site.
- Map competing employers (other warehouses, manufacturing plants, fulfilment centres) within a 15–20 minute drive — they are drawing from the same pool.
- Check transit routes: workers without vehicles need a direct bus or train connection to reach a second or third shift. Sites in Brampton, Mississauga, and Hamilton tend to offer deep labour catchment with strong transit coverage; some outer-ring locations in Caledon or Barrie trade lower rent for a thinner and less transit-connected workforce.
- Review local wage rates against your operational model. The SIOR Canada guidance on labour, location, and logistics notes that GTA submarket patterns around Mississauga, Brampton, Vaughan, Milton, Ajax, and Markham reflect population and employment density — and those clusters exist precisely because labour concentrates there.
Pro Tip: Before committing to a site, post a sample job ad on Indeed for a warehouse associate role at that postal code and run it for one week. The application volume and quality tell you more about the local labour pool than any census table.
How should you model total occupancy cost, taxes, and incentives?
Model total occupancy cost — net rent, TMI, utilities, transport, labour, tenant improvements, and taxes — rather than net rent alone. A site with a $2/sq ft lower asking rent can easily cost more in total once you account for higher utility bills, a longer daily drive cycle, or a TI budget that the landlord will not fund.
A practical cost framework to build:
- Net rent and TMI: get the full lease abstract including estimated TMI components (realty taxes, insurance, maintenance)
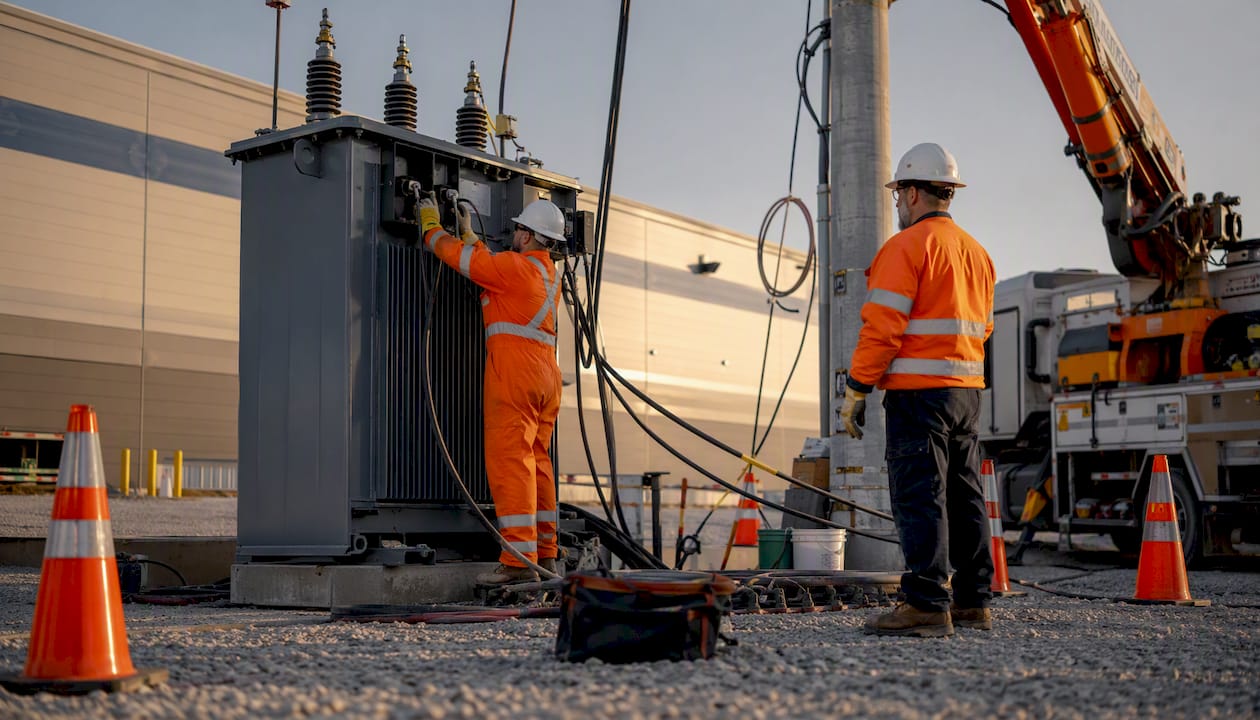
- Utilities: ask for 12 months of prior utility bills; a building with inadequate electrical service may require a transformer upgrade that costs six figures and takes months
- Transport: model annual fuel and driver-time cost from the site to your top 10 delivery zones
- Labour: apply local wage rates and estimate shift-coverage costs
- Tenant improvements: budget for racking, dock levellers, HVAC upgrades, and any office build-out; these are often partially offset by a landlord TI allowance in a negotiated lease
- Incentives: the Ontario Site Readiness Program provides partial reimbursement for preparing eligible industrial properties; eligibility requires an employment land designation, a minimum contiguous area, and specific servicing conditions — confirm eligibility before you factor it into your budget
Savings on driver time and transport costs frequently eclipse modest rent differences over a multi-year lease term. For high-volume operations, a $0.50/sq ft rent premium at a better-located site can pay for itself within the first year of operation.
Lease vs. buy: leasing preserves capital and offers flexibility during growth phases; purchasing makes sense when your hold period exceeds 10 years, your operations are highly specialised, or you want control over the asset for future automation investment. Current GTA industrial vacancy rates affect negotiating leverage on both sides of that decision.
What zoning checks should you complete before making an offer?
Confirm zoning and permitted uses before you advance a site, not after. “Industrial” zoning is not monolithic. Many operations — outside storage, hazardous materials handling, certain food processing uses, or heavy vehicle staging — require specific permissions that a general industrial designation does not automatically grant.
Practical steps for a zoning check:
- Pull the municipal official plan and confirm the land is designated for employment or industrial use.
- Download the zoning bylaw schedule for the specific parcel and read the permitted-use table, not just the zone label.
- Check for overlay zones, holding provisions, or site-specific exceptions that restrict or expand the base permissions.
- Book a pre-application consultation with the municipal planning department — it costs nothing and can surface servicing or use restrictions before you spend money on due diligence.
Red flags that should pause your process:
- Floodplain or conservation authority overlay (check Conservation Ontario mapping)
- Registered easements that restrict building footprint or yard use
- Holding (“H”) provisions tied to servicing conditions not yet met
- Permitted-use tables that exclude your specific operation (e.g., outside storage prohibited)
- Prior industrial uses that suggest contamination risk
The GTA industrial zoning guide covers municipal zoning for industrial uses in detail. The SIOR Canada criteria guide reinforces that zoning must be checked for specific permitted uses — the zone label alone is not enough.
The Ontario Site Readiness Program also requires that eligible sites carry an employment land designation; a site without it is ineligible regardless of its physical characteristics.
What utility and infrastructure checks protect your project timeline?
Confirm utility capacity early. Electrical service, gas, water, wastewater, and fibre are the four constraints most likely to delay your occupancy or blow your TI budget if discovered late.
Utility checks to complete at the shortlist stage:
- Electrical: confirm available service size in amps and voltage at the building’s existing transformer; ask whether the local utility (Hydro One or the municipal LDC) has capacity to upgrade if needed
- Natural gas: verify the gas line size serving the building and the local distributor’s available pressure
- Water and wastewater: confirm municipal water allocation and sewer capacity, particularly for food, beverage, or wash-down operations
- Fibre and connectivity: identify fibre providers serving the address and whether redundant paths exist; single-provider sites carry risk for WMS-dependent operations
Pro Tip: Engage a mechanical and electrical engineer at the shortlist stage, not after you sign heads of agreement. A one-day site review by an M&E consultant costs a few thousand dollars and can identify a transformer upgrade requirement that would otherwise surface as a six-figure surprise during TI design.
Utility upgrades can take several months to complete and materially affect your time-to-occupancy. Budget for that timeline in your project schedule, not as a contingency.
Why do building age and automation readiness matter so much in 2026?
Favour buildings that are automation-ready if you plan to scale or introduce mechanised picking, conveyor systems, or robotic storage in the next five years. Newer industrial buildings built after 2010 with clear heights of 33–36 ft and automation-ready infrastructure command premium interest in the GTA because they reduce operational friction and lower labour dependence over time.
Building specs to confirm on-site:
- Clear height: 28 ft is the functional minimum for modern racking; 32–36 ft enables high-bay automation
- Bay size and column spacing: wider bays (40 ft x 50 ft or better) give more racking and equipment flexibility
- Dock doors: count the number of truck-level and grade-level doors relative to your inbound and outbound volume
- Floor flatness and load: ask for the floor flatness (FF/FL) rating and confirmed floor load (PSI); automated guided vehicles and heavy racking require a flat, high-load slab
- HVAC: cold storage, food-grade, or temperature-sensitive operations need specialised HVAC that is expensive to retrofit
- Spare electrical capacity: confirm whether the panel has room for automation equipment without a full service upgrade
Pro Tip: A 1990s building with 24 ft clear height can still work well for a pick-and-pack operation that will not automate. The question is whether the rent discount relative to a newer asset actually offsets the operational limitations over your lease term. Run the numbers before defaulting to the cheaper building.
GTA Class A assets are commanding premiums precisely because industrial real estate preferences are shifting toward resilience and automation readiness. For a deeper look at what drives that premium locally, the GTA industrial property resilience insights piece covers the trend well.
What environmental risks should you screen for before committing?
Screen for environmental constraints before committing capital. A Phase 1 environmental site assessment (ESA) is the standard starting point and should be commissioned on every shortlisted site before you finalise an offer.
Due-diligence steps:
- Phase 1 ESA: a desktop and site-inspection review of historic uses, aerial photographs, and regulatory records; flags areas of potential concern (APECs) that require further investigation
- Flood mapping: check the applicable Conservation Authority’s flood-plain mapping and the FEMA-equivalent provincial mapping for the site
- Conservation authority constraints: many GTA-area sites near ravines, wetlands, or watercourses fall within a Conservation Authority’s regulated area; development or grading within that area requires a permit
- Historic use review: former dry cleaners, gas stations, or metal-working operations on or adjacent to the site are red flags for soil and groundwater contamination
Environmental due diligence is not a box to tick after you negotiate price — it is a filter that belongs at the shortlist stage. A Phase 1 ESA that surfaces a Phase 2 requirement can add months and significant cost to your project; discovering it post-offer is far more expensive than discovering it before.
Integrate environmental timing into your project schedule from day one. If a Phase 2 ESA or remediation is required, it will typically add three to six months to your occupancy timeline, sometimes more.
How do you assess scalability and network flexibility?
Confirm physical expansion space and lease flexibility before you sign. A site that fits your operation today but offers no room to grow can force a disruptive relocation in three to four years, at significant cost and operational risk.
Scalability checklist:
- Contiguous vacant land owned by the same landlord (ask explicitly — it is not always listed)
- Adjacent bays or units available for expansion under a right of first refusal or option to lease
- Multi-bay layout that allows phased occupancy
- Lease term and renewal options that align with your growth horizon
- Proximity to other GTA submarkets that could serve as overflow or network nodes
Then negotiate an expansion option or a right of first offer on adjacent space into the lease. Landlords in a tighter market will resist, but it is far easier to negotiate at heads-of-agreement than 18 months later when you actually need the space.*
Network-level flexibility matters too. A single-site operation that concentrates all volume in one location carries more disruption risk than a two-node network. If your volume justifies it, site selection as an operations problem means modelling network scenarios — not just individual buildings.
How do you compare shortlisted sites with a weighted scorecard?
Treat site selection as an operations problem: document your throughput, labour requirements, and vehicle routing first, then translate those requirements into building specifications and submarket scores. A submarket-first approach prevents early bias toward a building that looks good on photos but sits in the wrong location for your operation.
Sample weighted scorecard
Weights are illustrative; adjust them to reflect your operation’s actual priorities.
Recommended sequencing
- Weeks 1–2: map freight flows, build the postal-code heatmap, identify target submarkets
- Weeks 3–4: shortlist 3–4 sites across target submarkets; complete the 10-point checklist on each
- Weeks 5–8: concurrent due diligence — zoning confirmation, utility capacity review, Phase 1 ESA
- Weeks 9–10: draft TI budgets with a contractor; model total occupancy cost for each site
- Weeks 11–12: apply weighted scores, select preferred site, begin lease or purchase negotiation
Time-to-occupancy for a typical GTA industrial lease runs 3–6 months from shortlist to keys, depending on TI scope and permit complexity. A significant utility upgrade or environmental remediation requirement can extend that to 9–12 months.
What should your next 180 days look like?
Act in three phases:
- Days 1–30 (map and shortlist): build your delivery heatmap, set submarket criteria, engage Michael Law | Lennard Commercial for submarket access and off-market inventory, and confirm your budget range including TI and utility contingencies.
- Days 31–90 (due diligence): complete concurrent zoning, utility, and environmental checks on your top three sites; draft TI budgets; score sites on the weighted scorecard; submit a pre-application consultation to the relevant municipality if the Site Readiness Program is relevant to your project.
- Days 91–180 (negotiate and build): execute heads of agreement on the preferred site, negotiate lease or purchase terms with broker representation, finalise TI drawings, pull permits, and begin fit-out.
Engaging a local industrial broker at day one — not after you have already toured 15 buildings — gives you submarket intelligence, access to space before it lists publicly, and negotiating leverage that a tenant acting alone rarely achieves in a market as competitive as the GTA.
The factor most occupiers underestimate
The standard site-selection conversation in the GTA focuses on rent. That is the wrong starting point.
Rent is visible and easy to compare. Total occupancy cost is not. The occupiers who make the best decisions are the ones who model transport cost, labour depth, and utility capacity before they negotiate rent. A site that saves $1.50/sq ft on net rent but adds 25 minutes to every outbound route, sits in a thin labour market, and requires a $400,000 transformer upgrade is not a good deal — it just looks like one on the listing sheet.
The other thing that gets underweighted is building age. A 1990s building with 22 ft clear height and a 200-amp service is not a neutral choice. It is a constraint that compounds over the lease term. Every time you want to add a conveyor, raise your racking, or install an automated sorter, that building says no. The premium for a post-2010 asset with 32 ft clear and adequate power is real, but so is the operational flexibility it buys. In a market where GTA industrial vacancy is tight, the buildings that move fastest are the ones that can accommodate what tenants actually need to do in 2026 and beyond.
One more thing: zoning surprises are avoidable. A 30-minute call with a municipal planner before you advance a site costs nothing. Discovering a holding provision or a prohibited-use restriction after you have spent $50,000 on due diligence costs a great deal more.
Work with Michael Law | Lennard Commercial on your next site search
Finding the right warehouse is faster and less costly with a broker who knows the GTA’s industrial submarkets from the inside. Michael Law | Lennard Commercial offers tenant representation, site selection, and lease negotiation across the Greater Toronto Area, including Mississauga, Brampton, Vaughan, Markham, Ajax, Milton, Burlington, and Barrie.
The service covers the full process: submarket analysis and freight-flow mapping, weighted scorecard modelling, due diligence coordination (zoning, utilities, environmental), and transaction execution. As a CoStar Power Broker and Managing Partner at Lennard Commercial, Michael Law brings direct access to listed and off-market industrial inventory, landlord relationships, and negotiating experience in one of North America’s tightest industrial markets.
To start your site search or get a submarket analysis for your operation, visit Mlawrealestate or reach out directly.
Sources
- Industrial real estate shifts focus in U.S. and Canada | RSM US
- Site readiness program guide | Ontario
- Labour, location, logistics: Criteria every business should consider
- How to Choose the Right Warehouse Location in the GTA | WarehouseIndex
- Industrial Site Selection | Metro Vancouver Real Estate
- Choosing the Right 3PL Fulfillment Center in Canada | Macmillan Supply Chain Group
FAQ
What are the key factors for warehouse selection in Canada?
The core factors are proximity to customers and suppliers, transportation access, labour availability, total occupancy cost, building capability, utilities, zoning, environmental risk, scalability, and available incentives. Mapping your outbound delivery footprint first lets you weight these factors against your specific operational priorities.
What does the Ontario Site Readiness Program cover?
The Ontario Site Readiness Program provides partial reimbursement for preparing eligible industrial properties; sites must carry an employment land designation, meet a minimum contiguous area requirement, and satisfy specific servicing conditions to qualify.
How important is building age in warehouse selection?
Building age directly affects operational capability. Post-2010 buildings with 33–36 ft clear heights and adequate electrical service support modern racking and automation; older buildings with lower clear heights and limited power constrain what you can do inside them, often at a cost that exceeds the rent discount.
What is a weighted scorecard for warehouse site selection?
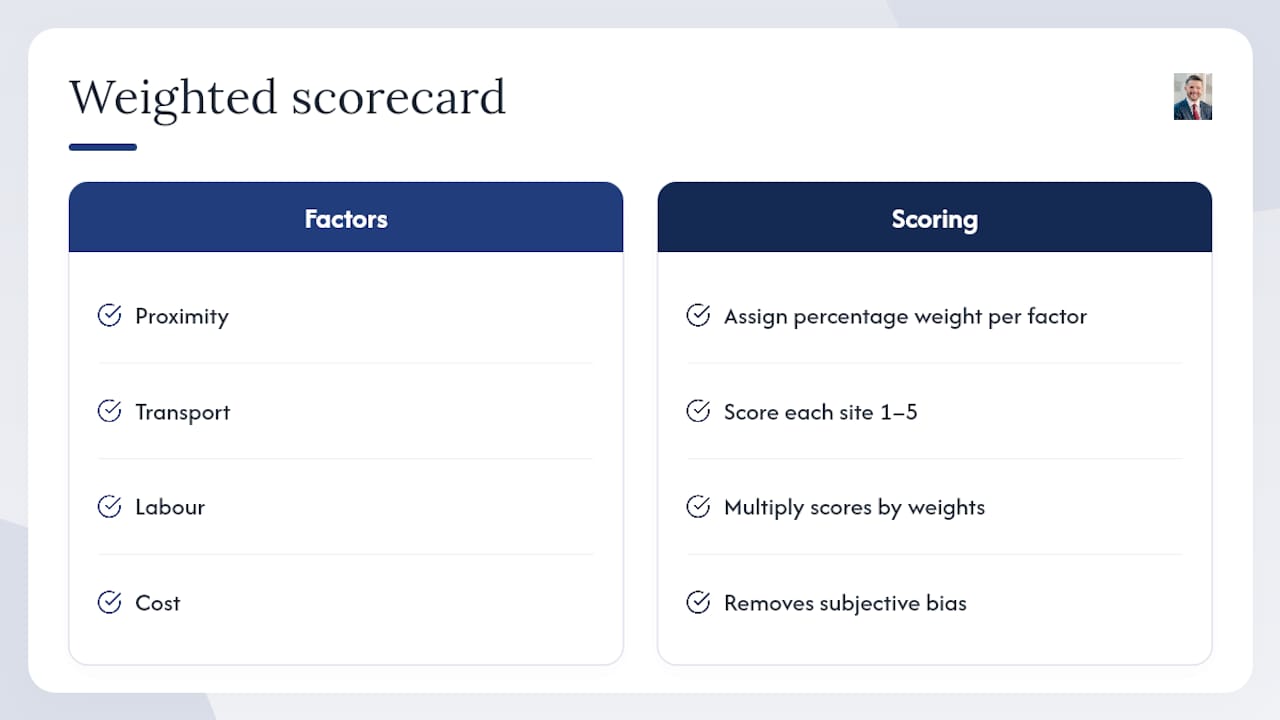
A weighted scorecard assigns a percentage weight to each evaluation factor (proximity, transport, labour, cost, building specs, zoning, scalability, incentives) and scores each shortlisted site from 1–5 per factor. Multiplying scores by weights produces a comparable total that removes subjective bias from the final decision.
What are the main activities in a warehouse that site selection must support?
The five core warehouse activities are receiving, put-away, storage, picking and packing, and shipping. Site selection must confirm that the building’s dock count, floor load, clear height, power, and access roads can support the volume and throughput your operation requires for each of those functions.
Recommended

About Michael Law
Managing Partner and Industrial Real Estate Broker at Lennard Commercial Realty. Representing tenants and landlords across Toronto and the GTA for 15+ years. Michael specializes in GTA industrial real estate — connect with Toronto's leading industrial broker at mlawrealestate.com/industrial-broker-toronto.