Logistics facility space planning ideas that free up cube fast
By Michael Law · Industrial Real Estate Broker, Lennard Commercial Realty
The five levers that return the most usable space per dollar spent, in order: ABC slotting to cut travel and honeycombing, reclaiming vertical cube through re-beaming and mezzanines, compressing aisles where equipment and safety allow, rationalizing SKUs against a real demand forecast, and piloting targeted automation once the data is clean. Most operations should start with slotting and vertical reclamation. They cost little, take weeks rather than months, and expose exactly where the next dollar of capital should go. A NetSuite analysis ties poor space use directly to layout drift, SKU sprawl, and weak forecasting. This roadmap, built with input from Michael Law | Lennard Commercial’s industrial leasing practice, sequences the fixes so you spend capital only after the cheap wins are banked.
- Slotting and ABC velocity mapping
- Vertical cube reclamation (re-beaming, mezzanines)
- Aisle compression where safety allows
- SKU rationalization tied to forecasting
- Automation piloted after data is clean
Pro Tip: Before committing to any capital project, run a two-week pilot: re-slot your top 50 SKUs by velocity and track pick time before and after. The result usually tells you whether you have a layout problem or a capacity problem.
Key Takeaways
Space-planning gains come from sequencing cheap operational fixes (slotting, vertical reclamation, SOPs) before capital-intensive automation or relocation decisions.
| Point | Details |
|---|---|
| Start with slotting | Run an ABC velocity sweep and fix honeycombing before spending on racking or automation. |
| Measure cube, not floor | Target 75 to 90% productive utilisation by zone instead of chasing full capacity. |
| Re-beam before you rebuild | Tightening pallet-to-beam clearance to 4 to 6 inches can add rack levels without new footprint. |
| Feed forecasts into your WMS | ERP-driven demand data cuts the overstock that quietly consumes reserve space. |
| Know when to call a broker | Michael Law |
Table of Contents
- Quick wins: space you can free up in the next 90 days
- How do you optimize warehouse layout and slotting?
- What vertical storage options make sense for warehouses?
- How does inventory strategy affect space planning?
- When does automation make sense in a logistics facility?
- What KPIs and SOPs sustain space gains long term?
- What’s a realistic sequence for implementing these changes?
- Practical notes from an industrial real estate practitioner
- Get help deciding whether to retrofit or relocate
- Sources
- FAQ
Quick wins: space you can free up in the next 90 days
None of these require a capital budget review. They require a checklist, a tape measure, and a team willing to spend a Saturday walking the floor.
- Re-beam racks to remove wasted pallet-to-beam clearance. Practitioners commonly tighten this gap to a safe minimum of 4 to 6 inches, which can add an extra beam level in older racking without touching the footprint.
- Audit and eliminate honeycombing (the empty partial-pallet slots that accumulate as stock depletes unevenly).
- Run an ABC velocity sweep and relocate fast-movers closer to shipping doors.
- Reclaim mezzanine and overhead space for light, slow-moving stock or packaging supplies.
- Consolidate partial pallets and partial lanes into fewer, fuller positions.
- Recheck rack load ratings before adding levels or shifting heavier SKUs upward.
Impact varies by facility, but honeycombing alone often hides double-digit percentages of “occupied” locations that are functionally empty. Reynolds Business Systems frames this as a cube utilisation problem, not a floor-space problem, and it’s the fastest gap to close. The main constraints are labour hours for the physical audit and confirming clearance and load limits before you touch anything overhead.
How do you optimize warehouse layout and slotting?
Start by measuring cube, not floor area, zone by zone: forward pick, reserve, staging, and dock. Most facilities discover they’re using far less of their vertical capacity than they assumed, even when the floor looks packed.
- Map current pick paths and flag crossovers, dead ends, and long back-and-forth travel.
- Run an ABC velocity analysis and group SKUs into families that ship together.
- Right-size each pick face and lane depth to match actual case or pallet counts, not historical guesswork.
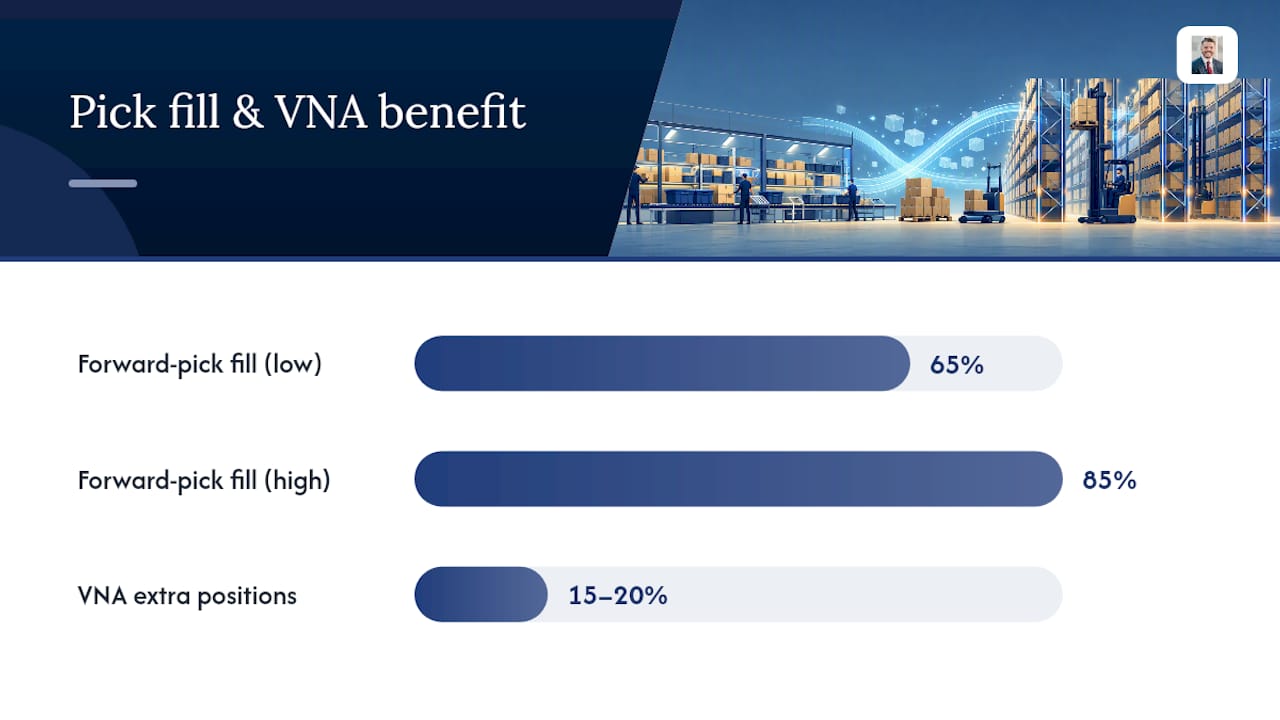
- Set your forward pick fill target in the 65 to 85% range. Too low wastes prime slots; too high triggers constant replenishment interruptions.
- Test the new layout on paper or with simple flow modelling before moving a single rack.
Aisle width is the trade-off most planners underestimate. Very narrow aisle (VNA) systems can add 15 to 20% more storage positions in the same footprint, but they lock you into specialized turret trucks and tighter safety tolerances. Standard aisles cost more space but keep equipment flexible. Pac Rac’s spatial modelling approach is built around exactly this comparison: simulating throughput and travel time under different aisle and rack configurations before anyone commits capital.
Pro Tip: Sketch a simple floor mock-up showing forward-pick, reserve, and staging zones as blocks with arrows for flow direction. If the arrows cross more than twice, your layout is fighting itself.
What vertical storage options make sense for warehouses?
Selective racking stays the default for mixed SKU profiles because it gives full pick access to every pallet position. Drive-in and drive-through racking trade that accessibility for density, useful for single-SKU bulk storage but painful for anything requiring FIFO rotation. Push-back and pallet-flow systems sit in between, and mobile high-density shelving on tracks can double storage in slow-turn archive or cold-storage zones.
- Selective racking: highest accessibility, lowest density.
- Drive-in/drive-through: high density, poor SKU rotation.
- Push-back/pallet-flow: moderate density with better FIFO control.
- Mobile high-density shelving: best for slow-moving or archival stock.
- Mezzanines: reclaim ceiling height for picking, packing, or light storage without expanding the footprint.
Before adding levels or a mezzanine, confirm clearance under sprinkler heads, fire egress routes, and load calculations with a structural engineer. This isn’t a step to shortcut. Facilities discussing cold storage or specialized vertical builds should factor refrigeration equipment clearances into the same review, since compressor and coil space eats into usable rack height differently than dry storage does.
Full racks leave no room for seasonal spikes or replenishment flow.*
How does inventory strategy affect space planning?
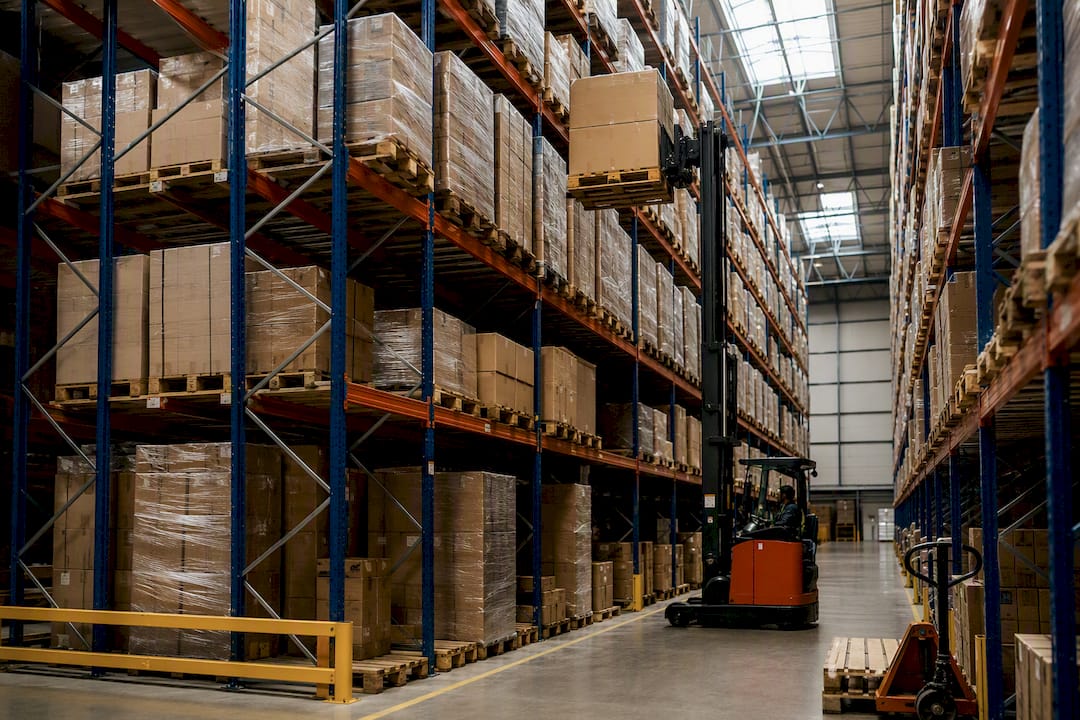
Space problems are usually inventory problems wearing a different hat. A facility carrying 18 months of slow-moving stock will run out of room no matter how clever the racking is.
- Audit current inventory and flag SKUs with low turn rates against carrying cost.
- Run ABC segmentation and confirm A-items sit in golden-zone slots (waist to shoulder height, closest to shipping).
- Rationalize SKUs: consolidate near-duplicates and discontinue items where holding cost outweighs margin contribution.
- Feed demand forecasts directly into your WMS or ERP so slotting adjusts before stockouts or overstock happen, not after.
- Set a re-slotting cadence: monthly for high-volatility categories, quarterly for stable ones.
NetSuite’s ERP guidance makes a specific point here: centralizing sales and market data in one system improves forecast accuracy enough to materially cut the overstock that quietly consumes reserve space. Set replenishment triggers so forward-pick locations refill automatically once they drop below a threshold rather than waiting for a stockout to force a manual scramble.
Pro Tip: Filter SKU rationalization decisions through one question first: does this item’s margin cover its carrying cost plus the opportunity cost of the space it occupies? If not, it’s a candidate to cut or consolidate before you spend a dollar on new racking.
When does automation make sense in a logistics facility?
Automation pays off when the data underneath it is already clean. Piloting robotics or conveyor systems on top of messy SKU masters and inconsistent barcoding just automates the chaos faster.
- Run a digital-twin or simulation pass on layout and slotting changes before touching equipment budgets. Gebrüder Weiss’s automated facility used exactly this approach, pairing a 34-metre automated storage system with digital twin modelling to hit high pallet density in a compact footprint.
- Size investment against a specific labour-hour or error-rate target, not a vague efficiency goal.
- Include integration, training, and downtime costs in the payback calculation, not just equipment sticker price.
- Confirm automation readiness first: standardized SKU dimensions, reliable barcoding, WMS capability, and stable power and network infrastructure.
Pro Tip: Model the layout change in simulation before the physical rework begins. It’s far cheaper to fix a congestion point on a screen than to discover it after concrete has cured under a new rack footprint.
What KPIs and SOPs sustain space gains long term?
Gains from a slotting project erode within a year if nobody’s tracking them. Track cube utilisation by zone, stock accuracy, average pick time, order fill rate, honeycombing incidents, and 5S audit scores on a visible board that operations reviews monthly.
- Standardize receiving procedures so inbound stock gets slotted correctly the first time.
- Document slotting rules and replenishment triggers so they survive staff turnover.
- Run 5S audits on a fixed schedule, not opportunistically.
- Set a SKU-rationalization review cadence tied to the KPI board, not a one-off project.
The MDPI lean warehouse study validates a Define, Improve, Control cadence: define the problem with data, improve it with low-cost fixes like scanners and re-slotting, then control it with SOPs and a KPI review loop. Pairing that governance model with a safety-monitoring platform like Lifesafety helps catch incident trends before they show up as a compliance problem.
Pro Tip: A monthly KPI review that shows honeycombing creeping above your baseline is your trigger to schedule a re-slotting pass, not wait for the annual inventory count.
What’s a realistic sequence for implementing these changes?
Stabilize your data and SOPs before you spend on structural capital. Trying to justify a mezzanine or automation pilot with unreliable inventory counts just moves the guesswork upstream.
- 0 to 3 months: slotting sweep, honeycombing audit, SOP documentation. Owned by operations.
- 3 to 9 months: re-beaming, mezzanine feasibility, WMS/ERP forecast integration. Owned by operations and engineering.
- 9 to 24 months: automation pilots, major racking overhauls, or a site relocation decision if the facility has structurally run out of runway. Owned by engineering and, where a lease or site decision is involved, a tenant-representation broker.
| Phase | Typical Focus | Ownership |
|---|---|---|
| 0–3 months | Slotting, honeycombing audit, SOPs | Operations |
| 3–9 months | Re-beaming, mezzanine study, WMS integration | Operations, engineering |
| 9–24 months | Automation pilots, relocation review | Engineering, broker |
If the roadmap points toward outgrowing the building rather than fixing it, that’s the moment to loop in site-right-sizing and relocation planning rather than pouring more capital into a facility with a hard ceiling.
Practical notes from an industrial real estate practitioner
Racking changes, mezzanines, and tenant improvements almost always need landlord sign-off, and timing that conversation early avoids delays that stall an otherwise ready project. Operations teams that bring me clear numbers, current utilisation by zone, projected growth, and a re-slotting plan, get a much faster read on whether retrofitting the existing lease makes more sense than relocating. That single data package is usually what turns a vague “we might need more space” conversation into a real decision.
Get help deciding whether to retrofit or relocate
Space-planning fixes can only stretch a building so far, and at some point the math shifts from “optimize what you have” to “the lease is the constraint.” Michael Law | Lennard Commercial works through that exact question with occupiers across the GTA industrial market: whether a re-slotting and racking project buys enough runway, or whether a lease renegotiation or relocation gets you more usable space per dollar than any retrofit could.

Tenant representation isn’t about pushing you toward a move. It’s about running the retrofit-versus-relocate math with real market data on availability, rental rates, and site options before you commit capital either way. If your team has already worked through the quick wins in this article and you’re still tight on cube, request a no-obligation review of your current site and lease position before signing off on a major capital project.
Sources
- Warehouse space utilization: how to calculate and optimize | NetSuite
- A lean-based framework for warehouse optimization (MDPI)
- Warehouse storage optimization: best practices guide | Reynolds
- SIM™ Spatial Intelligence Modeling | Pac Rac Systems
- Gebrüder Weiss opens Logistics and IT Center Vorarlberg
FAQ
What is the fastest way to free up warehouse space?
Run a honeycombing audit and an ABC velocity sweep first. Both can be done in weeks with existing staff and typically expose more usable cube than any capital project.
How much should forward-pick locations be filled?
Lower wastes prime slots; higher creates constant replenishment interruptions that slow picking.
Is vertical storage cheaper than expanding a facility’s footprint?
Almost always. Re-beaming, added rack levels, and mezzanines reclaim existing ceiling height, while a footprint expansion or relocation involves construction or a new lease.
When should I consider relocating instead of retrofitting?
When your utilisation data shows you’ve hit a structural ceiling, meaning racking, mezzanines, and slotting fixes can’t add enough space. That’s when working with a tenant-representation broker like Michael Law | Lennard Commercial to compare retrofit costs against market lease options makes sense.
What KPIs show whether space planning changes are working?
Track cube utilisation by zone, average pick time, stock accuracy, and honeycombing incidents monthly. A KPI board catches erosion in gains before it becomes a capacity crisis.
Recommended

About Michael Law
Managing Partner and Industrial Real Estate Broker at Lennard Commercial Realty. Representing tenants and landlords across Toronto and the GTA for 15+ years. Michael specializes in GTA industrial real estate — connect with Toronto's leading industrial broker at mlawrealestate.com/industrial-broker-toronto.