Sustainable industrial facility features: Canada's 2026 guide
By Michael Law · Industrial Real Estate Broker, Lennard Commercial Realty
The ten highest-impact sustainable industrial facility features that Canadian owners should prioritise right now are: building envelope upgrades, high-efficiency HVAC with heat recovery, LED lighting and controls, on-site solar PV, building automation and submetering, water conservation systems, EV charging infrastructure, sustainable and low-embodied-carbon materials, waste management and circular economy measures, and indoor environmental quality improvements. Together, these features reduce utility costs, strengthen tenant appeal, and protect asset value against tightening Canadian climate policy.
Canada’s federal Green Industrial Facilities and Manufacturing Program (GIFMP) offers up to $20 million per proposal for energy assessments, training, and capital investments — making this the best-funded moment in a generation to act. The building sector is central to Canada’s emissions reduction pathway, and industrial facilities are among the highest-intensity assets in any portfolio.
Here is the shortlist with one-line benefits:
- Building envelope (insulation, air sealing, thermal breaks): Cuts heating loads by 20–40% in cold climates; directly reduces OPEX and qualifies for NECB tiered compliance credits.
- High-efficiency HVAC, ERV/HRV and cold-climate heat pumps: Recovers 70–90% of exhaust heat; positions the building for ZCB Design Standard compliance and electrification at end-of-life.
- LED lighting with occupancy and daylight controls: Typically the fastest payback of any capital measure; reduces lighting energy use by 50–70% versus older fluorescent systems.
- On-site solar PV and solar-ready roof design: Generates on-site renewable energy, offsets utility costs, and supports net-metering under provincial programmes.
- Building automation, submetering and measurement & verification (M&V): Provides the data foundation every other upgrade depends on; required for GIFMP and most utility incentive applications.
- Water conservation and stormwater management: Reduces municipal water and sewer charges; supports LEED credits and municipal stormwater bylaws in the GTA.
- EV charging infrastructure: Increasingly a lease requirement for logistics and last-mile tenants; future-proofs the electrical service for fleet electrification.
- Low-embodied-carbon and sustainable materials (including mass timber): Reduces lifecycle carbon footprint; supports ESG reporting and LEED/ZCB certification targets.
- Waste management and circular economy integration: Diverts construction and operational waste; reduces tipping fees and supports tenant ESG commitments.
- Indoor environmental quality (IEQ) improvements: Better air quality and thermal comfort reduce tenant absenteeism and support premium lease positioning.
Canada note: GIFMP funding is available nationally. The National Energy Code of Canada for Buildings (NECB) sets the minimum performance floor, and provinces including Ontario, British Columbia, and Québec are progressively tightening adoption. Owners who act now capture incentives before compliance becomes mandatory.
Key takeaways
Sustainable industrial facility features deliver the strongest returns when sequenced correctly: meter first, seal the envelope, retrofit lighting, then electrify heating at end-of-life while capturing GIFMP and utility incentives at each stage.
| Point | Details |
|---|---|
| Meter before you spend | Install interval submetering first; it is required for GIFMP and reveals your highest-impact upgrade targets. |
| Envelope and ERV deliver the most | R-20+ walls, R-40 roofs, and 90% efficient ERVs cut heating loads by 20–40% and are proven in GTA projects like Avonhead and Wilkinson. |
| GIFMP offers up to $20 million | Federal funding covers energy assessments, training, and capital investments; apply early and bundle measures for stronger applications. |
| Plan electrification at end-of-life | Replace gas-fired units with cold-climate heat pumps when equipment reaches end-of-life; the ZCB Design Standard requires non-combustion heating for certified buildings. |
| Michael Law | Lennard Commercial |
Table of Contents
- What are the essential sustainable features for industrial facilities?
- How do sustainable features affect operating costs, asset value, and leasing?
- What codes, standards, and certifications apply to Canadian industrial facilities?
- How should you design each building system for Canadian industrial conditions?
- How do you build a retrofit and new-build roadmap for your facility?
- Why sustainability is the most underpriced asset in GTA industrial real estate
- Work with Michael Law | Lennard Commercial on high-performance industrial assets
- Sources
- FAQ
What are the essential sustainable features for industrial facilities?
Sustainable industrial facility features span six interconnected systems. Understanding how each one functions in a Canadian industrial context is what separates a well-sequenced capital plan from a list of good intentions.
Building envelope: the foundation of cold-climate performance
In Canada, the envelope is the single most consequential system. A poorly insulated warehouse in the GTA loses heat through walls, roofs, dock doors, and air infiltration at a rate that no HVAC upgrade can fully compensate for. The goal is to reduce the heating load before you electrify it.
Practical targets for new industrial construction include continuous insulation to achieve effective R-values of R-20 or better on walls and R-40 on roofs. Thermal breaks at structural connections prevent condensation and heat bridging. Air sealing at penetrations, dock levellers, and overhead doors is often the cheapest measure with the fastest payback. The Avonhead Zero Carbon Industrial Campus achieved an R-29 wall assembly and a solar-ready R-40 roof, demonstrating that these targets are commercially achievable in multi-tenant GTA industrial buildings today.

For retrofits, prioritise roof membrane replacements as an opportunity to add insulation above the deck. Dock door seals and vestibules pay back in under two years in most Ontario climates.
High-efficiency HVAC, ventilation and electrification
In a large warehouse with high air-change requirements, that recovery rate translates directly into a smaller heating plant and lower gas bills.
Cold-climate variable refrigerant flow (VRF) systems and air-to-water heat pumps now operate reliably at outdoor temperatures down to -25°C, making electrification of space heating practical across most of Canada. The Wilkinson Avenue net-zero heating warehouse used air-to-water heat pumps with in-floor radiant distribution to achieve a $0 central heating bill, with net-metered solar PV covering the electrical load. That outcome is replicable for owners willing to invest in a tight envelope first.

Plan for electrification at end-of-life for gas-fired make-up air units and rooftop units. Replacing a gas unit with a heat pump at the end of its service life costs little more than a like-for-like replacement and avoids a stranded-asset problem as carbon pricing rises.
LED lighting and controls
LED retrofits are the most straightforward upgrade in any industrial facility. A standard T8 fluorescent bay fixture uses roughly twice the wattage of an equivalent LED high-bay, and the LED unit lasts two to three times longer.
The retrofit itself is low-disruption: most facilities complete a full lighting upgrade over a single weekend without interrupting tenant operations. Utility rebates from Enbridge Gas and Ontario’s Save on Energy programme reduce net capital cost further; for more on effective facility upkeep, see efficient industrial cleaning and maintenance practices.
On-site solar PV and solar-ready design
Industrial roofs are among the best solar assets in Canada. Large, unobstructed, south-facing surfaces with minimal shading and structural capacity for panel loads make rooftop PV practical for most GTA industrial buildings built after 1990. The key design decision for new builds is to specify a solar-ready roof: R-40 insulation, reinforced structural bays, conduit sleeves to the electrical room, and a roof membrane rated for 30+ years. This adds modest cost at construction and eliminates expensive retrofitting later.
Net metering under Ontario’s net metering regulation allows industrial owners to offset consumption against generation on a kilowatt-hour basis. Battery storage is not yet cost-effective for most industrial applications in Ontario, but the economics are shifting and conduit provisions for future storage are worth including in any new build.
Building automation, metering and M&V
A building management system (BMS) that integrates HVAC, lighting, and access controls is the data backbone for every other sustainable feature. Without submetering, you cannot separate landlord energy from tenant process loads, cannot verify that upgrades are performing as designed, and cannot satisfy the measurement and verification requirements attached to GIFMP funding or most utility incentive programmes.
Start with interval submetering on each tenant’s electrical service and on the central HVAC plant. Add gas submetering where tenants operate process equipment. The data from the first 12 months of metering will identify the highest-consumption loads and inform the sequencing of every subsequent capital measure.
Water, waste, EV charging and IEQ
Water conservation in industrial facilities focuses on low-flow fixtures in washrooms and lunchrooms, rainwater harvesting for landscape irrigation, and stormwater management through bioswales or permeable paving in yard areas. GTA municipalities are tightening stormwater quality requirements, and green infrastructure in the yard can reduce connection fees and avoid future compliance costs.
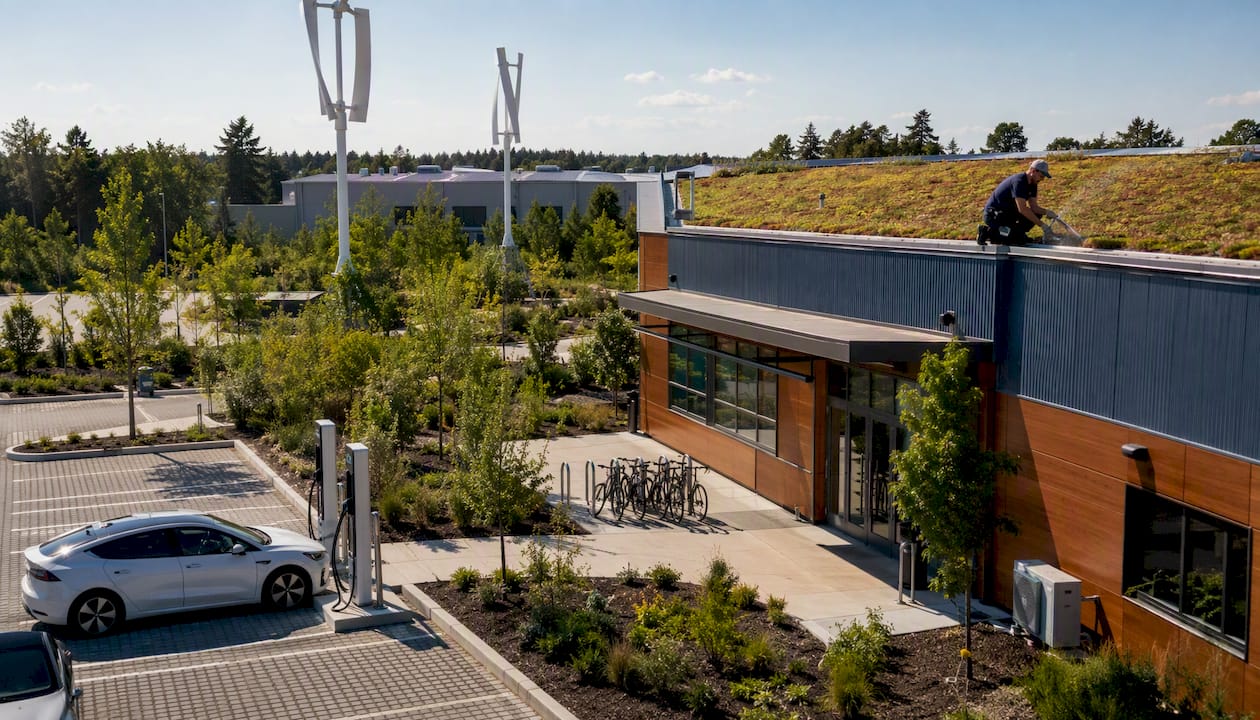
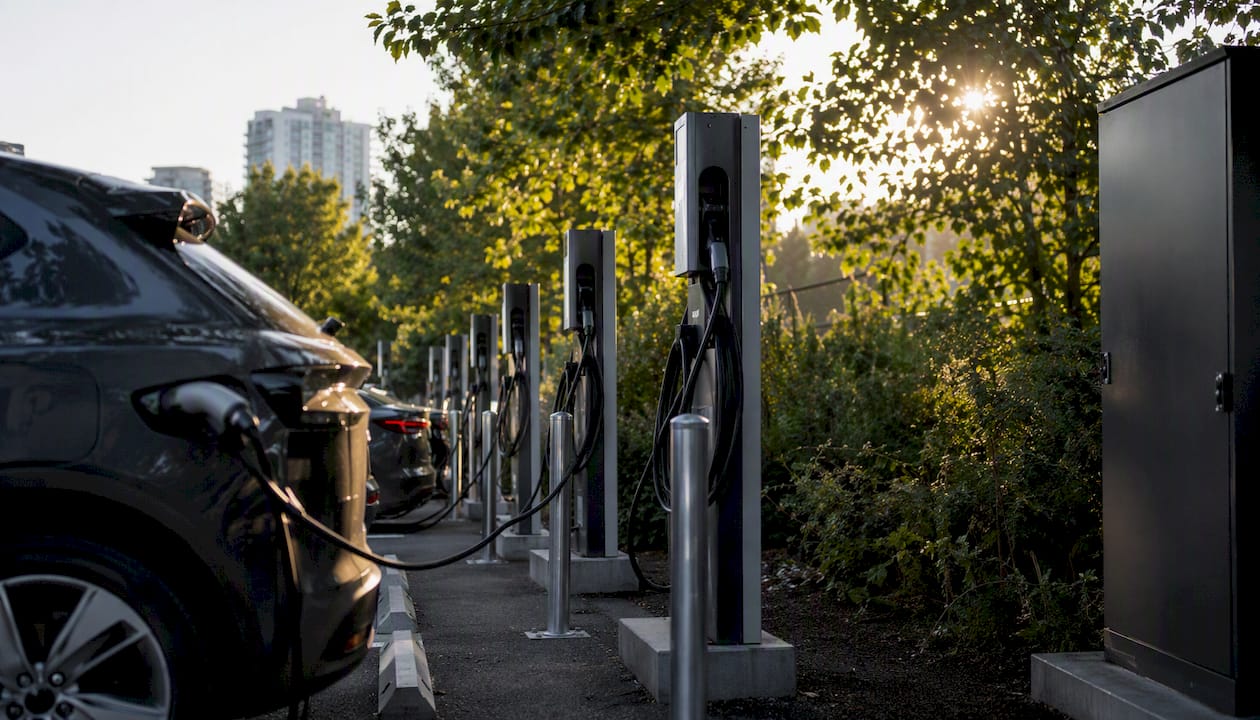
EV charging is moving from a tenant amenity to a lease requirement for logistics and last-mile distribution tenants. Specify a minimum of Level 2 charging stations in the parking area and ensure the electrical service has capacity for future expansion. A 200-amp panel stub-out in the yard costs almost nothing at construction and avoids a $50,000–$100,000 service upgrade later.
Indoor environmental quality improvements specific to industrial settings include CO₂ monitoring in occupied areas, thermal comfort zoning to separate office from warehouse, and low-VOC finishes in tenant improvement areas. These features support industrial space amenities that attract and retain quality tenants.
How do sustainable features affect operating costs, asset value, and leasing?
The financial case for eco-friendly facility design in Canada has shifted from aspirational to quantifiable. Energy upgrades reduce OPEX directly, and the GTA’s tight industrial market means lower-carbon, lower-cost-to-operate space commands a measurable leasing premium.
Operating cost reductions
Utility costs in a typical GTA industrial building run $1.50–$3.00 per square foot annually, depending on vintage, use type, and tenant process loads. For a 100,000-square-foot facility, that is a meaningful annual saving that flows directly to net operating income.
Carbon pricing under the federal Output-Based Pricing System adds a cost layer that compounds annually. Owners who reduce energy intensity now lock in savings before the carbon price escalates further.
Asset value and leasing in the GTA
ESG performance drives tenant demand and valuation in the GTA. Logistics operators, third-party logistics providers, and corporate occupiers with Scope 3 emissions reporting obligations are increasingly specifying verified, lower-carbon space in their site selection criteria. Third-party certification — LEED, ZCB — provides the independent verification that satisfies ESG procurement requirements and supports premium rent positioning.
Lower operating costs also reduce tenant total occupancy cost, which supports lease renewals and reduces vacancy risk. In a market where GTA industrial property resilience is driven partly by tenant quality and lease duration, sustainability upgrades are a tenant retention tool as much as a capital improvement.
Canadian incentives and GIFMP
The federal GIFMP is the most significant funding programme available to Canadian industrial facility operators. At up to $20 million per proposal, it covers energy assessments, training, and capital investments in energy-efficient infrastructure. Eligible activities include envelope upgrades, HVAC electrification, renewable energy installation, and metering systems.
Beyond GIFMP, owners should assess:
- Canada Greener Buildings Fund (for eligible building types)
- Ontario’s Save on Energy industrial programme (utility-delivered rebates for lighting, HVAC, and controls)
- Enbridge Gas efficiency rebates for commercial and industrial customers
- Canada Infrastructure Bank financing for large-scale clean energy projects
- SR&ED tax credits where technology development is involved in process heating solutions
Provincial programmes vary. British Columbia’s CleanBC programme and Québec’s Transition énergétique Québec offer additional incentives for electrification and renewable energy.
ROI ranges and payback windows
| Measure | Typical payback (years) | Typical OPEX saving | Incentive impact |
|---|---|---|---|
| LED lighting retrofit | 1–3 | 50–70% of lighting energy | Utility rebates reduce net cost by 20–40% |
| Envelope air sealing | 1–4 | 10–25% of heating energy | Eligible under GIFMP energy assessment |
| Roof insulation upgrade | 5–10 | 15–30% of heating energy | Bundled with roof replacement reduces payback |
| ERV/HRV installation | 4–8 | 20–40% of ventilation energy | GIFMP capital investment eligible |
| Heat pump electrification | 7–15 | Reduces gas cost; carbon price hedge | GIFMP + utility rebates can cut payback by 30–40% |
| Solar PV (rooftop) | 8 | Offsets 15–30% of electrical load | Net metering; no direct grant for most industrial |
| BMS and submetering | 3–6 | 5–15% of total energy (controls optimisation) | Required for most incentive applications |
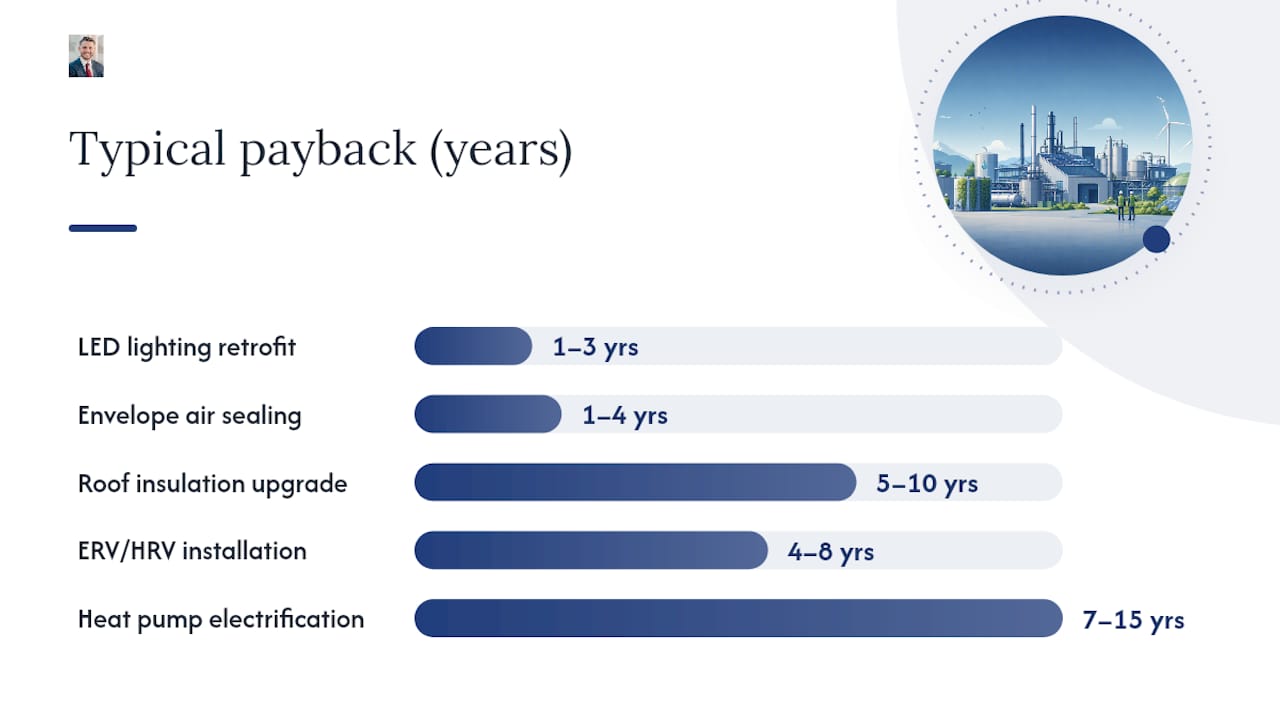
These ranges are indicative. Actual payback depends on baseline energy use intensity (EUI), utility rates, tenant process loads, and incentive eligibility. The first step for any owner is a property investment analysis that establishes the baseline EUI and identifies the highest-impact measures for the specific asset.
Pro Tip: Bundle envelope, HVAC, and lighting upgrades into a single GIFMP application. Bundled applications tend to score higher on cost-effectiveness metrics and reduce the administrative burden of managing multiple incentive streams simultaneously.
What codes, standards, and certifications apply to Canadian industrial facilities?
Canada has a layered framework of codes, standards, and voluntary certifications. Knowing which target to aim for — and when — is one of the most practical decisions an owner or developer makes.
National Energy Code of Canada for Buildings (NECB)
The NECB is a model code developed by the National Research Council (NRC) that establishes minimum technical provisions for energy performance across envelope, HVAC, lighting, and electrical systems. Provinces and territories adopt it — with or without amendments — as regulation. Ontario, British Columbia, and Alberta have all adopted versions of the NECB, with BC and Ontario progressively tightening requirements through tiered performance pathways.
The tiered compliance approach in recent NECB editions allows owners to demonstrate performance above the minimum through a whole-building energy modelling path rather than prescriptive compliance. This matters for industrial facilities with unusual process loads or non-standard envelope configurations: the performance path gives design flexibility while still satisfying the code authority.
CaGBC Zero Carbon Building Design Standard
The ZCB Design Standard v4 from the Canada Green Building Council (CaGBC) goes beyond NECB by requiring non-combustion-based heating approaches. For industrial owners, this means planning for heat pump systems rather than gas-fired equipment from the outset of design. The standard provides a Canada-specific pathway to zero-carbon operations, accounting for Canadian climate zones and grid carbon intensity.
ZCB certification is increasingly sought by institutional investors and corporate tenants with net-zero commitments. It also provides a defensible position against future Building Performance Standards (BPS) requirements, which Ontario and other provinces are developing for large commercial and industrial buildings.
LEED and other certifications
LEED (Leadership in Energy and Environmental Design), administered in Canada by CaGBC, remains the most widely recognised third-party certification for industrial buildings. LEED Gold is achievable for most new industrial builds with a modest cost premium and delivers measurable leasing and valuation benefits. Avonhead targeted LEED Gold alongside zero-carbon readiness, demonstrating that the two goals are compatible.
Other relevant frameworks include BOMA BEST (widely used for existing buildings in Canada) and the WELL Building Standard for facilities with significant office or amenity components.
When to aim for which target
| Project type | Recommended target | Rationale |
|---|---|---|
| New build, institutional investor | ZCB Design + LEED Gold | Satisfies ESG procurement; future-proofs against BPS |
| New build, private owner-occupier | NECB tiered (Tier 2–3) | Cost-effective; positions for ZCB upgrade later |
| Retrofit, existing multi-tenant | NECB compliance + BOMA BEST | Practical for phased upgrades; supports incentive applications |
| Retrofit, ESG-focused tenant | LEED O+M or ZCB Operations | Third-party verification for tenant ESG reporting |
| Small facility | NECB code minimum | Proportionate; focus capital on envelope and lighting |
Ontario BPS note: Ontario’s Building Performance Standards programme is in development and will likely impose energy intensity limits on large commercial and industrial buildings. Owners of assets over 50,000 square feet should model their current EUI against anticipated thresholds now. Vancouver and Montréal already have mandatory energy reporting requirements for large buildings, and Ontario is expected to follow.
How should you design each building system for Canadian industrial conditions?
System-level design for Canadian industrial facilities requires cold-climate specifications that differ materially from US or European standards. Design conditions in the GTA typically reach -15°C to -20°C for heating design, with freeze-thaw cycling that stresses envelope assemblies and mechanical equipment.
Envelope system
- Wall assembly: Minimum effective R-20 for new construction; continuous exterior insulation preferred to eliminate thermal bridging at studs and girts. Target R-29 for ZCB-aligned projects (Avonhead benchmark).
- Roof assembly: Minimum R-30 for code compliance; R-40 for ZCB and solar-ready design. Specify a 30-year membrane with reflective surface to reduce summer cooling loads.
- Air barrier: Continuous air barrier system tested to ASTM E779 or equivalent; target air leakage below 0.25 L/s·m² at 75 Pa for new construction.
- Dock doors and overhead doors: Insulated dock doors (minimum R-16), dock seals and shelters, and vestibule lobbies for high-traffic bays. Automated door controls to limit open time.
- Cold-climate callout: Frost cycles cause air barrier failures at penetrations. Specify self-adhered membrane at all structural connections and service penetrations.
HVAC and ventilation
- Make-up air units (MAUs): Specify 90%+ efficient ERV on all MAUs for new construction. Retrofit ERV wheels onto existing MAUs where ductwork permits.
- Space heating: Air-to-water heat pumps with in-floor or overhead radiant distribution for new builds. Cold-climate rated to -25°C. Gas-fired backup for extreme cold snaps during transition period.
- Cooling: Evaporative pre-cooling on MAU intakes reduces mechanical cooling loads in summer. VRF systems for office components.
- Controls: Demand-controlled ventilation (DCV) using CO₂ sensors in occupied zones. BMS integration for scheduling and setback.
- Cold-climate callout: Heat pump efficiency (COP) drops at low outdoor temperatures. Size the heat pump for 80–90% of peak load and use a gas or electric resistance backup for the coldest days. This optimises capital cost without compromising comfort.
Lighting and electrical
- Lighting: LED high-bay fixtures, minimum 150 lm/W efficacy. Occupancy sensors in all warehouse bays. Daylight sensors in perimeter bays within 9 metres of glazing. Target lighting power density below 5 W/m² for warehouse areas.
- Solar PV: Structural engineering review for panel loads at design stage. Conduit sleeves from roof to electrical room. Inverter room with adequate ventilation. Net metering connection agreement with local utility.
- EV charging: Minimum 20% of parking stalls with Level 2 EVSE for new construction; conduit rough-in for remaining stalls. 200-amp panel stub-out in yard for future fleet charging.
- Electrical service: Size service for full electrification of HVAC at end-of-life. A 15–20% service capacity buffer at design stage costs almost nothing and avoids a transformer upgrade later.
Controls, metering and M&V
The commissioning sequence for a new or retrofitted industrial facility should follow this order:
- Install interval submetering on each tenant electrical service and the common-area HVAC plant.
- Commission BMS and verify all sensor points, setpoints, and schedules against the design intent.
- Establish a 12-month baseline energy dataset, disaggregated by end use (heating, cooling, lighting, process).
- Identify the top three energy end uses by cost and carbon intensity.
- Implement the highest-priority measure and re-measure for 90 days to verify savings.
- Report M&V results to the incentive programme administrator (GIFMP, utility rebate programme).
- Repeat annually as part of an ongoing energy management plan.
Owner vs tenant responsibilities in multi-tenant buildings
Lease language matters as much as engineering specifications. In a typical GTA multi-tenant industrial building, the owner controls the building envelope, common-area HVAC, and base electrical service. Tenants control their process loads, interior lighting, and supplemental HVAC.
The misalignment is structural: owners pay for envelope and HVAC upgrades, but tenants capture most of the utility savings through lower gross rent or operating cost pass-throughs. Green lease clauses that share energy data, require submetering, and allocate upgrade costs proportionally to savings are the practical solution. Lease structures and cost allocation for sustainability upgrades are an area where experienced brokerage advice pays for itself.
For process loads specifically: owners cannot control what tenants run, but they can require submetering, share consumption data, and include energy performance covenants in leases for tenants with high-intensity operations. Tenant improvement coordination is the practical mechanism for aligning tenant fit-out choices with the building’s sustainability targets.
Sustainable materials and embodied carbon
Specifying low-embodied-carbon materials reduces the lifecycle carbon footprint of the building and supports LEED and ZCB certification points.
Mass timber reduces embodied carbon further and can lower foundation loads through lighter structural weight, supporting faster prefabricated construction. The capital cost premium is real in some contexts, but for ESG-focused developers and tenants with net-zero supply chain commitments, the certification and marketing value often justifies it. Mass timber is increasingly specified in light industrial and flex buildings where clear-span requirements are modest.
For industrial process heating, NRCan and Innovative Solutions Canada identify non-combustion solutions for applications above 1 MWt as a priority technology development area. Owners with tenants running high-temperature process loads should monitor this space: funded technology trials may be available, and early adoption positions the facility for future compliance.
How do you build a retrofit and new-build roadmap for your facility?
A staged approach is the only practical way to manage capital, minimise tenant disruption, and align upgrades with incentive application windows. Here is a sequenced roadmap for both retrofit and new construction.
Retrofit roadmap
Stage 1 (0–12 months): Measure, seal, and light
- Install interval submetering on all tenant services and the HVAC plant. This is the prerequisite for every subsequent step and for GIFMP eligibility.
- Commission an energy audit (ASHRAE Level 2 minimum) to establish baseline EUI and identify the top energy end uses.
- Complete a full LED lighting retrofit. This is the fastest payback measure in almost every industrial facility and generates immediate cash flow to fund subsequent stages.
- Seal dock doors, overhead door perimeters, and service penetrations. Use a blower door test to quantify air leakage before and after.
- Apply for GIFMP funding for the energy assessment and capital measures identified in the audit.
Stage 2 (1–3 years): Envelope and ventilation
- Replace roof membrane at end-of-life with an R-40 assembly and solar-ready provisions.
- Add continuous exterior insulation to walls where cladding replacement is triggered by maintenance needs.
- Install ERV/HRV on make-up air units. Prioritise units serving the highest-occupancy bays.
- Upgrade BMS to integrate all HVAC, lighting, and metering data into a single platform.
- Apply for utility rebates for HVAC and controls upgrades.
Stage 3 (3–10 years): Electrification, renewables and certification
- Replace gas-fired MAUs and rooftop units at end-of-life with cold-climate heat pumps.
- Install rooftop solar PV. Use the solar-ready provisions from Stage 2.
- Add EV charging infrastructure in the parking area.
- Pursue LEED O+M or ZCB Operations certification to verify and market the performance improvements.
- Develop a Carbon Transition Plan aligned with anticipated Ontario BPS requirements.
New construction roadmap
For new builds, the sequencing is simpler because all systems are specified together. The critical decisions are made at schematic design: envelope performance targets, heating system type (gas vs heat pump), solar-ready roof provisions, electrical service sizing, and metering architecture. Changing any of these after design development is expensive.
Avonhead and Wilkinson as sequencing benchmarks
The Avonhead Zero Carbon Industrial Campus demonstrates what is achievable in a new multi-tenant GTA industrial build: R-29 walls, R-40 solar-ready roof, 90% efficient ERVs, and LEED Gold targeting. The Wilkinson Avenue warehouse shows what is achievable in a retrofit-adjacent new build: tight envelope, R-20+ assemblies, air-to-water heat pumps, and net-metered PV delivering a $0 central heating bill. Both projects demonstrate that net-zero heating is not a future aspiration in Canada. It is a present-day specification choice.
Pro Tip: When tendering envelope and HVAC upgrades together, require contractors to provide a single performance guarantee covering both systems. Separating the contracts creates a gap in accountability: the envelope contractor blames the HVAC contractor for underperformance, and the owner bears the risk. A bundled performance contract with a measured-savings guarantee eliminates that gap.
Align your CAPEX timing with GIFMP application windows and utility rebate programme cycles. Most utility programmes run on an annual application cycle; missing the window by 30 days can delay a project by a full year. A grant consultant familiar with GIFMP and Ontario’s Save on Energy programme can manage the application timeline and reduce the administrative burden on your facilities team. Proper planning for industrial facility upgrades also reduces tenant disruption during staged retrofits.
Why sustainability is the most underpriced asset in GTA industrial real estate
The conventional wisdom in industrial real estate is that tenants care about clear height, dock ratios, and location. That is still true. But the calculus has shifted in ways that most owners have not fully priced in.
The GTA’s industrial market is one of the tightest in North America. When vacancy is low and rents are high, tenants have limited negotiating leverage on rent. Where they do negotiate is on operating costs and lease terms. A building with verified lower energy costs, third-party certification, and a credible carbon transition plan gives a tenant a concrete, quantifiable reason to sign a longer lease at a higher face rent. That is a leasing advantage that a conventional building cannot replicate without capital investment.
REALPAC’s 2026 climate playbook frames decarbonisation not as a corporate responsibility exercise but as a risk management strategy. The transition risk is real: tightening carbon pricing, emerging Building Performance Standards in Ontario, and lender ESG requirements are all moving in the same direction. Owners who treat sustainability upgrades as a lifecycle investment rather than a compliance cost will face lower retrofit shocks, lower financing costs, and stronger tenant retention than those who wait.
The owners I see making the best decisions are not chasing certification for its own sake. They are treating the building envelope, the heating system, and the metering infrastructure as long-duration assets that need to perform for 20–30 years. When you frame it that way, the question is not “can I afford to upgrade?” It is “can I afford not to, given where carbon pricing and BPS are heading?”
Work with Michael Law | Lennard Commercial on high-performance industrial assets
Owners and developers navigating sustainable upgrades in the GTA face a specific challenge: the technical decisions and the real estate decisions are deeply connected, and most advisors handle only one side. Michael Law | Lennard Commercial bridges both.
As an industrial real estate broker with over a decade of experience in Ontario’s industrial sector, Michael Law advises owners on site selection, lease structuring, and investment strategy for high-performance industrial assets across the GTA, including Mississauga, Brampton, Vaughan, Markham, and Barrie. Lennard Commercial’s brokerage platform supports tenant representation, investment sales, and advisory for owners seeking to position upgraded assets for premium leasing outcomes.
For owners ready to act: Michael Law | Lennard Commercial can connect you with energy assessment providers, assist with GIFMP application strategy, and structure lease terms that align tenant and owner incentives for sustainability upgrades. The starting point is a conversation about your asset’s current performance and where the highest-value opportunities sit.
Reach out through Mlawrealestate or connect directly with Michael Law at Lennard Commercial to discuss your GTA industrial portfolio.
Sources
- Minister Wilkinson announces new program to support decarbonization of industrial facilities and manufacturing to maximize energy performance and industry competitiveness
- Zero Emissions Technologies for Industrial Process Heating (ISC/ISDE)
- Carttera’s Avonhead Zero Carbon Industrial Campus — project profile (CAGBC/LEED)
- Wilkinson Ave net‑zero heating warehouse — CAGBC case study
- Architecture 2030 — why buildings matter for climate
FAQ
What are the key features of a sustainable industrial building?
The highest-impact features are a well-insulated and air-sealed building envelope, high-efficiency HVAC with heat recovery ventilation, LED lighting with occupancy controls, on-site solar PV, and a building automation system with submetering. In Canada, cold-climate performance and alignment with the NECB and CaGBC ZCB Design Standard are the practical benchmarks.
What are the key elements of sustainable industrial development?
Sustainable industrial development integrates energy-efficient facility design, low-embodied-carbon materials, renewable energy, water conservation, and waste management from the earliest design stage. Canadian projects also require alignment with federal incentive programmes like GIFMP and provincial codes derived from the NECB.
What does the ZCB Design Standard require for industrial facilities?
The CaGBC Zero Carbon Building Design Standard requires non-combustion-based heating systems, meaning heat pumps rather than gas-fired equipment. It provides a Canada-specific pathway to zero-carbon operations and is increasingly sought by institutional investors and corporate tenants with net-zero commitments.
How much funding is available through GIFMP for industrial facilities?
The federal Green Industrial Facilities and Manufacturing Program offers up to $20 million per proposal for eligible industrial operators. Funding covers energy assessments, training, and capital investments in energy-efficient infrastructure, including envelope upgrades, HVAC electrification, and metering systems.
What is the fastest-payback sustainable upgrade for an industrial facility?
LED lighting retrofits typically deliver the shortest payback period, often 1–3 years, especially when combined with utility rebates from programmes like Ontario’s Save on Energy. Dock door sealing and air barrier improvements also pay back quickly and reduce heating loads before any HVAC upgrade is made.
Recommended

About Michael Law
Managing Partner and Industrial Real Estate Broker at Lennard Commercial Realty. Representing tenants and landlords across Toronto and the GTA for 15+ years. Michael specializes in GTA industrial real estate — connect with Toronto's leading industrial broker at mlawrealestate.com/industrial-broker-toronto.