Top Warehouse Features Tenants Need in Toronto
By Michael Law · Industrial Real Estate Broker, Lennard Commercial Realty
A warehouse can look efficient during a 20-minute tour and become a daily operational problem after move-in. The top warehouse features tenants need are not simply the newest finishes or the highest clear height. They are the features that match how product arrives, moves, is stored, and leaves the building - while protecting room for growth and controlling occupancy costs.
For industrial tenants in Toronto and the GTA, that assessment is especially important. Functional space is limited, lease terms carry long-term consequences, and a property that requires operational workarounds can cost far more than a higher asking rent at a better-suited building.
Top Warehouse Features Tenants Need Before Signing a Lease
The right facility begins with a clear understanding of your operation. A distributor receiving full truckloads has different requirements than a light manufacturer, e-commerce operator, food supplier, or contractor serving local job sites. Start with the workflow, then evaluate the building.
Loading configuration and dock access
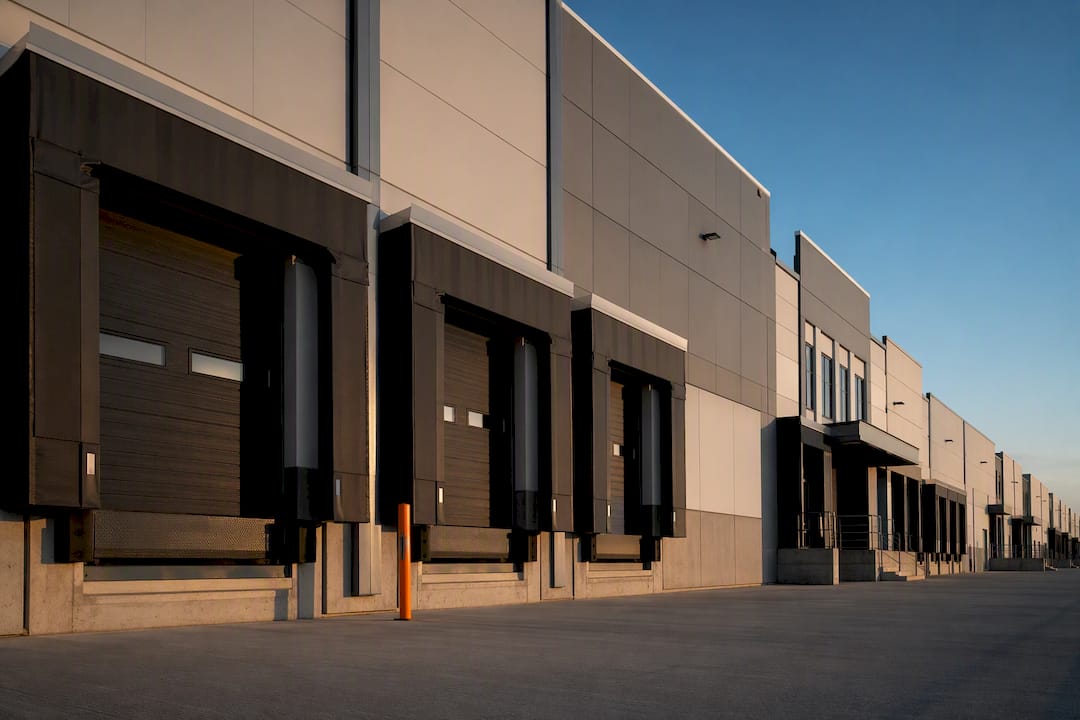
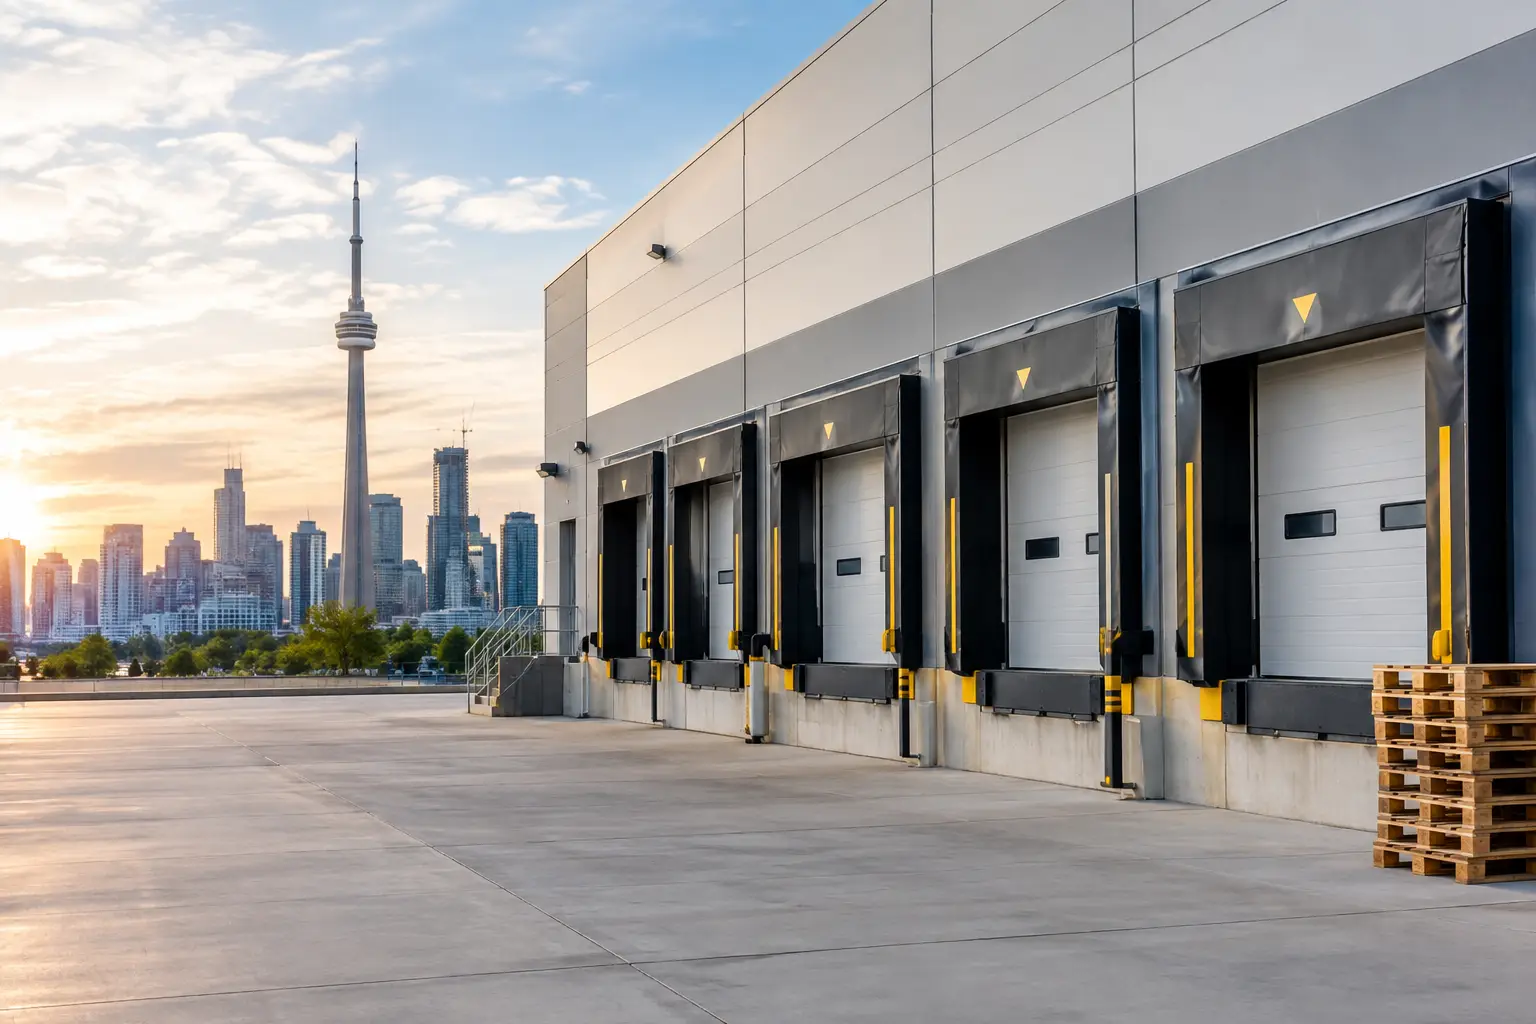
Loading is often the first issue to assess because it affects nearly every hour of warehouse activity. A building may have multiple truck-level doors, but the useful question is whether those doors are positioned and equipped for your delivery schedule, trailer types, and volume.
Truck-level docks are generally the most efficient choice for businesses receiving or shipping palletized freight by standard trailers. Grade-level doors can be essential for vans, flatbeds, equipment, or direct drive-in access. Many users need both. Door count matters, but dock levelers, door dimensions, dock seals, staging room, and the ability to queue trucks safely matter just as much.
Ask how many vehicles can circulate in the truck court without blocking employees, neighboring tenants, or access to a shared driveway. In a multi-tenant complex, a theoretical dock position may be less useful during peak shipping periods if it is difficult to reach.
Clear height, column spacing, and usable layout
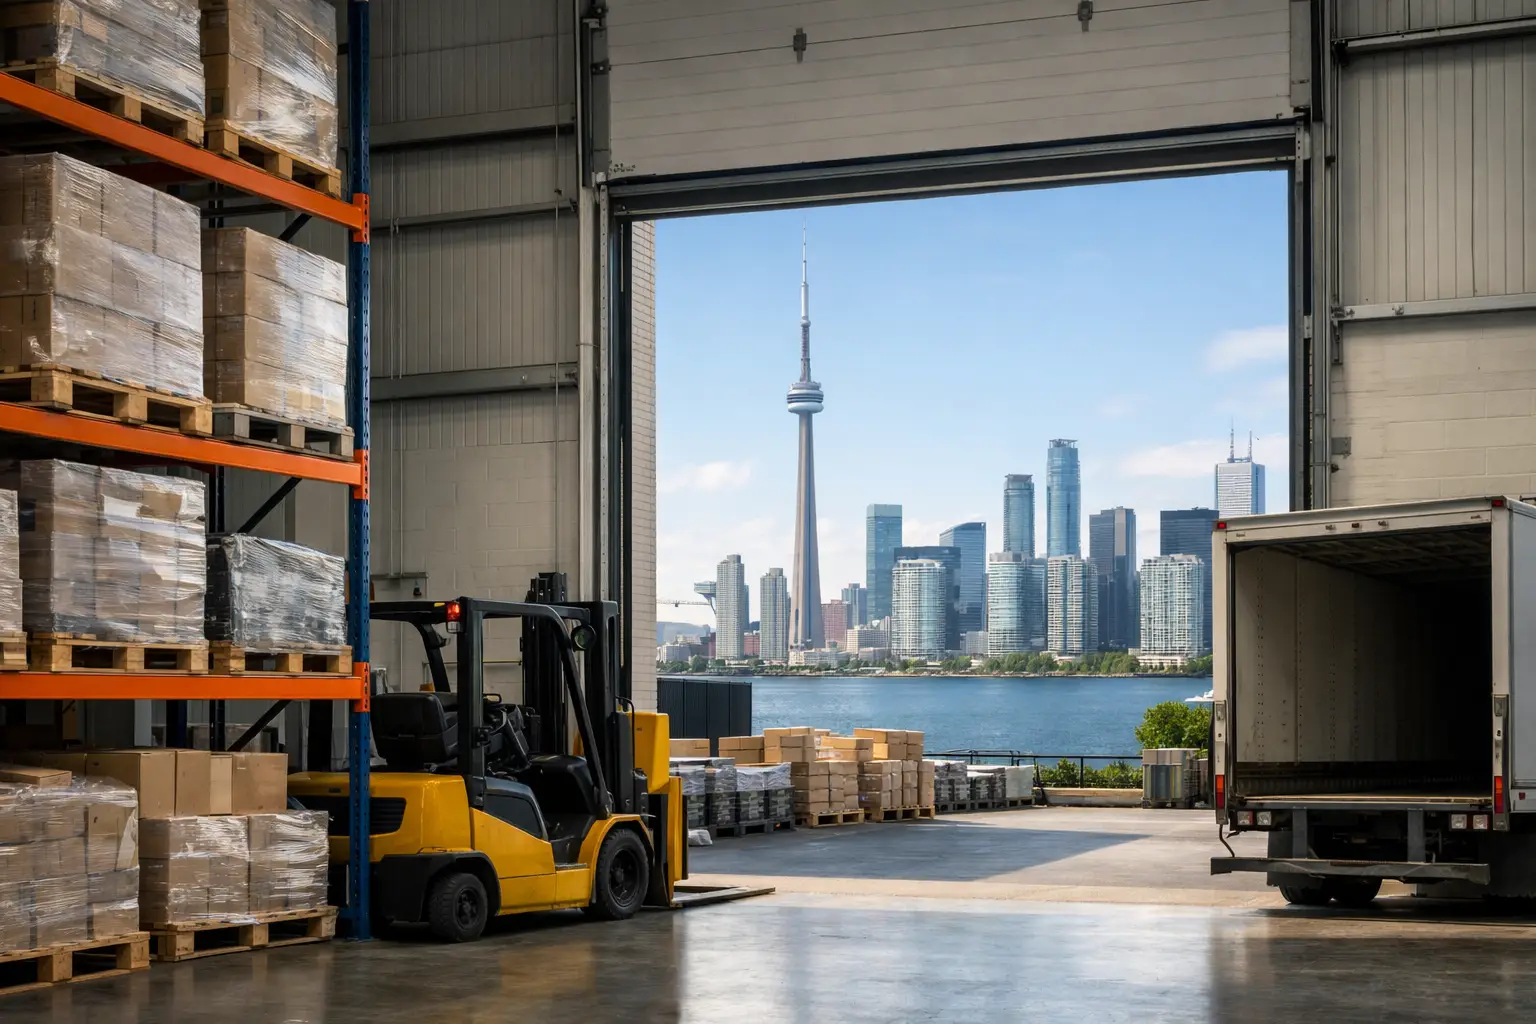
Clear height determines how efficiently a tenant can store product vertically. Higher clear height supports racking systems and can reduce the square footage required for inventory, but it only creates value when the operation can use it. A business with low-turnover bulk inventory may benefit significantly from additional height. A business handling large, irregular equipment may place greater value on wide bays and open floor space.
Column spacing deserves equal attention. Closely spaced columns can interrupt racking layouts, forklift paths, production lines, and staging areas. Before committing to a site, tenants should test-fit the intended layout, including racking, receiving, packing, storage, employee circulation, and fire-code clearances.
A smaller building with better geometry can outperform a larger building with awkward columns or limited staging depth. This is one reason industrial decisions should not be made based on rentable square footage alone.
Power capacity and building systems
Power is a basic operational requirement, not a technical detail to leave until late in the process. Manufacturing users, cold storage operators, data-intensive businesses, repair facilities, and tenants adding electric equipment may require substantial electrical service. Confirm the existing voltage, amperage, panel capacity, and whether an upgrade is possible.
The issue is not limited to machinery. Battery charging, HVAC equipment, automated systems, security infrastructure, and future electric vehicle charging can place meaningful demands on the system. If an upgrade is required, determine the cost, timing, landlord contribution, utility approvals, and whether the building service can support it at all.
Heating, ventilation, sprinklers, drainage, and lighting should receive the same practical review. A warehouse with aging systems may still be a good deal, but only if the lease accounts for the capital work and operating risk involved.
Yard space, parking, and vehicle circulation
Yard functionality is increasingly valuable in the GTA, where industrial land is constrained and many facilities were not designed for modern logistics volumes. Tenants that rely on trailers, container drops, fleet vehicles, or frequent courier pickups should treat outdoor space as part of the warehouse, not an afterthought.
A secure, exclusive yard can support trailer storage, vehicle parking, loading flexibility, and equipment storage. However, it often comes at a premium. Shared yard space may work well for a lower-volume operator, provided that access rights are clearly documented and neighboring uses are compatible.
Parking also affects operations more than many tenants expect. Confirm the number and location of employee spaces, visitor parking, accessible spaces, and any restrictions on overnight vehicles. If the business runs multiple shifts, insufficient parking can create friction before the first shipment is received.
Location Is an Operating Cost
A warehouse does not need to sit beside a highway interchange to be useful, but travel time has a measurable cost. Access to highways, customers, suppliers, ports, rail facilities, and labor should be evaluated against the nature of the business.
For a last-mile distributor, proximity to dense customer areas may justify higher rent. For a regional supplier moving full truckloads, highway access and truck travel time may matter more than a central address. A contractor may prioritize proximity to its service territory and workforce. The best location depends on the routes that create revenue, not simply on a map pin.
Tenants should also visit the area during the hours that matter to their operation. A route that appears convenient at midday may be difficult during morning congestion, school traffic, or peak delivery windows.
Zoning, Permitted Use, and Expansion Rights
Never assume that an industrial building can accommodate the intended use. Municipal zoning, site-specific restrictions, environmental rules, fire-code requirements, and landlord use clauses can all limit operations.
This is particularly relevant for uses involving outdoor storage, vehicle repair, food processing, chemicals, waste handling, heavy manufacturing, retail components, or high customer traffic. A permitted use clause should be broad enough to cover the current operation and reasonable future changes. A narrow clause can force a tenant to seek landlord consent for a new product line, equipment upgrade, or operational adjustment.
Expansion rights can also be valuable when a company expects growth. A right of first offer or right of first refusal on adjacent space is not always available, but it can be worth negotiating in a tight industrial market. It gives a growing tenant a potential path forward without requiring a disruptive relocation.
The Lease Must Match the Building
The physical building and the lease are inseparable. A property with the right loading, power, and layout can still become a poor decision if operating costs, restoration obligations, or renewal terms are unclear.
Net rent is only one part of the occupancy calculation. Tenants should understand additional rent, property taxes, utilities, maintenance responsibilities, annual escalations, after-hours HVAC charges, and costs associated with any landlord-approved improvements. In older industrial properties, clarify responsibility for roof, structure, HVAC, sprinklers, plumbing, and electrical systems.
Improvement needs should be identified early. Office renovations, racking, shipping doors, power upgrades, fencing, washrooms, and specialized ventilation can require permits and long lead times. Establish who pays, who manages the work, what happens to improvements at lease end, and whether the landlord will provide a tenant improvement allowance.
A Practical Way to Prioritize Features
Most tenants cannot secure every preferred feature within a single building and budget. The useful approach is to separate requirements into operational necessities, cost-saving advantages, and desirable extras.
Operational necessities are features without which the business cannot function safely or legally, such as adequate loading doors, sufficient electrical capacity, proper zoning, or required ceiling height. Cost-saving advantages include a better truck court, stronger highway access, efficient column spacing, or an exclusive yard. Desirable extras might include a newer office finish, image-oriented frontage, or additional parking beyond normal needs.
This distinction helps avoid paying a premium for features that do not improve performance while protecting the features that do. It also provides a clearer basis for comparing properties with different rents, sizes, and lease structures.
A careful warehouse search is not about finding the building with the longest feature list. It is about finding a facility that lets the business receive, store, produce, ship, and grow without creating avoidable constraints. Before making an offer, walk the property with the operational team, test the layout against real workflows, and treat every limitation as a lease and cost question - not just a building question.

About Michael Law
Managing Partner and Industrial Real Estate Broker at Lennard Commercial Realty. Representing tenants and landlords across Toronto and the GTA for 15+ years. Michael specializes in GTA industrial real estate — connect with Toronto's leading industrial broker at mlawrealestate.com/industrial-broker-toronto.