Warehouse location criteria list: the practical site-selection guide
By Michael Law · Industrial Real Estate Broker, Lennard Commercial Realty
The highest-priority criteria on any warehouse location criteria list are proximity to customers, multimodal transport access, total occupancy cost, facility fit and automation readiness, labour availability, utility capacity, and zoning compliance. Start by scoring every candidate site against those seven factors using the weighted matrix in Section 11 before booking a single tour.
Before you shortlist anything, run this three-minute screen:
- Confirm zoning permits your use — “industrial” classifications vary widely and some exclude outdoor storage or overnight operations.
- Check drive-time to your top five customer postal codes — if the site adds 30+ minutes to your average delivery run, the rent saving rarely compensates.
- Request the utility single-line diagram — power capacity and interconnection timelines can disqualify a site faster than any lease clause.
Key takeaways
A structured warehouse location criteria list, applied through a weighted scoring matrix, consistently produces faster decisions and lower total occupancy cost than unstructured site tours.
| Point | Details |
|---|---|
| Score before you tour | Set criterion weights before visiting any site to prevent gut-feel bias from driving the decision. |
| Total occupancy cost, not rent | Model TMI, utilities, fit-out, transport delta, and ramp-up costs alongside net rent for an accurate comparison. |
| Power and zoning are gating criteria | Confirm utility capacity and zoning permitted uses early; both can disqualify a site faster than any lease term. |
| Customer proximity drives landed cost | Map outbound freight flows by postal code to find your operational centre of gravity before shortlisting markets. |
| Michael Law | Lennard Commercial |
Table of Contents
- Your warehouse location criteria checklist
- How customer proximity shapes your freight costs
- Inbound suppliers, ports, and intermodal access
- Highway, intermodal, and last-mile truck flow
- Building and site fit: what the specs actually mean
- Lease vs. buy, lease rates, and total occupancy cost
- Labour pool, shift coverage, and recruitment
- Zoning, environmental checks, and permitting
- Vacancy, construction timelines, and market constraints
- How to score and rank candidate sites
- Broker checklist: practical tips from an industrial leasing specialist
- Why the scoring process matters more than the checklist
- Work with a specialist in GTA industrial site selection
- Sources
- FAQ
Your warehouse location criteria checklist
Print this and bring it to every site visit. Mark each item as a pass (must-have) or a note (nice-to-have).
Must-have criteria
- [ ] Zoning permits your use — confirm the specific bylaw, not just the broad classification.
- [ ] Clear height meets operational minimum — typically 28–36 ft clear for modern racking or automation.
- [ ] Adequate dock doors — at least one dock per 5,000–10,000 sq ft of warehouse floor, depending on throughput.
- [ ] Power capacity confirmed — verify available amperage and transformer capacity before signing heads of terms.
- [ ] Drive-time to primary customers acceptable — map isochrones from the site to your top postal codes.
- [ ] Labour pool within 30-minute commute — check transit routes for second and third shifts.
- [ ] No disqualifying environmental history — Phase I ESA status confirmed or ordered.
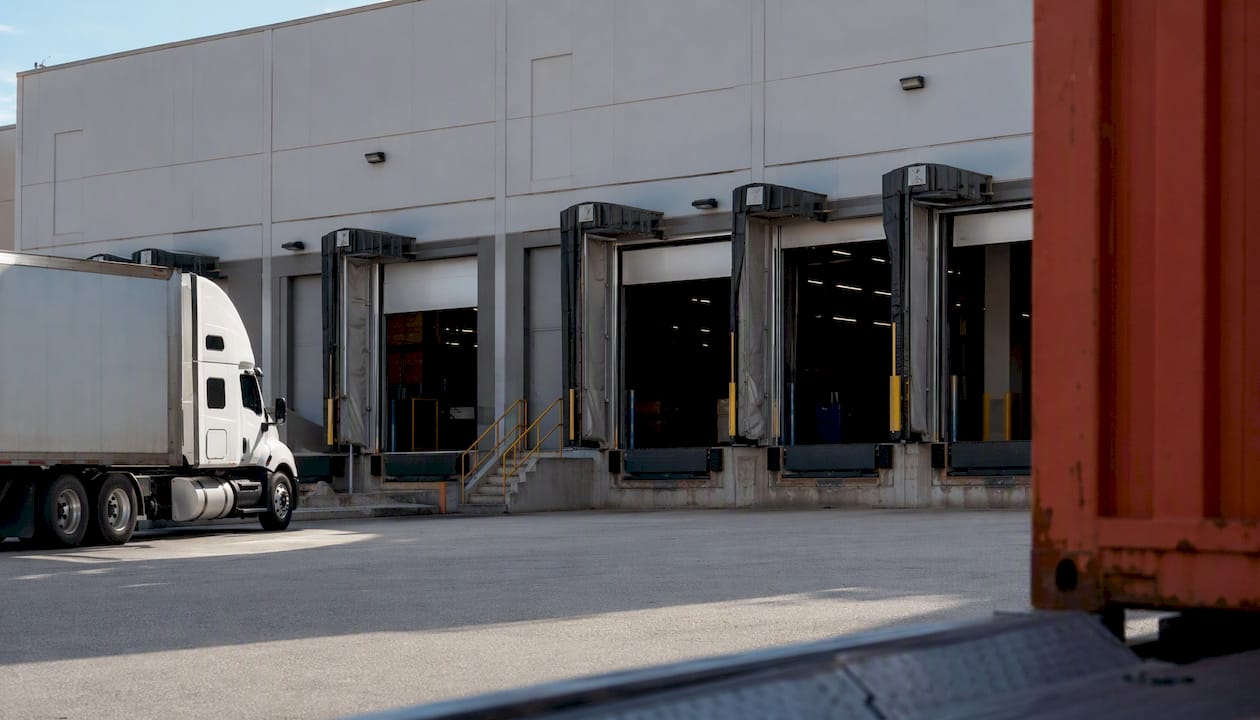
- [ ] Truck court depth sufficient — minimum 130 ft for 53-ft trailers with simultaneous loading.
Nice-to-have criteria
- [ ] Rail spur or intermodal yard within 15 km — reduces inbound cost for high-weight SKUs.
- [ ] Expansion land available on-site or adjacent — critical if you expect 20%+ volume growth within five years.
- [ ] Green building certification or solar-ready roof — reduces long-term energy cost and supports ESG reporting.
- [ ] Fibre internet and redundant telecom — needed for WMS, EDI, and real-time carrier integrations.
Check courier and carrier zone maps as part of this screen. A site that sits on the wrong side of a zone boundary can add a full shipping tier to every outbound parcel.
How customer proximity shapes your freight costs
Proximity to your highest-volume customers is usually the single biggest driver of landed shipping cost, and it tends to outweigh a modestly lower rent per square foot. Mapping outbound freight flows by postal code to identify the operational centre of gravity is the most reliable first step in any warehouse site selection exercise.
Here is how to do it in practice:
- Pull 12 months of outbound shipment data and aggregate volume by destination postal code.
- Weight each postal code by shipment frequency and weight or cube, not just order count.
- Plot the weighted centroid — that point is your theoretical ideal location.
- Draw 60-minute and 90-minute drive-time isochrones from that centroid to see which candidate markets fall inside.
For e-commerce operations with same-day or next-day promises, the isochrone is a hard constraint. For B2B pallet deliveries, a 90-minute radius is often workable. Cross-border routing adds a separate layer: proximity to a border crossing or bonded carrier hub matters more than proximity to domestic customers for import-heavy operations.
Pro Tip: Small drive-time savings compound fast. Shaving 20 minutes off a daily delivery run across a fleet of ten drivers adds up to more than 1,200 driver-hours per year. Quantify that in dollars before dismissing a site that costs slightly more per square foot.
Canadian firms commonly use two or three strategically located fulfilment centres — east, west, and optionally central — to balance service levels against zonal shipping costs. If you are evaluating a single facility, position it to cover your densest demand cluster first.
Inbound suppliers, ports, and intermodal access
Choose sites that minimise high-frequency inbound miles from your primary suppliers and the ports or intermodal yards your supply chain depends on. Inbound cost is easy to overlook during site selection because it is less visible than outbound parcel rates, but for operations receiving full truckloads or containers daily, it is equally material.
Key inbound considerations:
- Proximity to primary suppliers — map your top ten suppliers by inbound shipment frequency and weight.
- Distance to intermodal yards — a nearby CN or CP intermodal terminal reduces drayage cost for container traffic.
- Port and airport access — for air freight or ocean imports, drive-time to the relevant terminal affects landed cost and customs clearance speed.
- Cross-dock options nearby — if you consolidate from multiple suppliers, a cross-dock facility within 20 km reduces handling.
- Inbound carrier coverage — confirm that your preferred LTL and TL carriers service the area with competitive lane rates.
A rail spur or proximity to an intermodal yard is particularly valuable for high-weight, low-value SKUs where road freight cost per tonne is prohibitive. The savings on a single weekly container move can offset a meaningful rent premium over a five-year lease term.
Highway, intermodal, and last-mile truck flow
Multimodal access and predictable truck flows reduce variable transport cost and delivery risk. A site with excellent highway proximity but poor local truck routing — narrow roads, low bridges, restricted turning radii — creates daily operational friction that compounds over time.
Checklist for truck flow assessment:
- [ ] Ramp access — confirm on/off ramp proximity and whether trucks can access without navigating residential streets.
- [ ] Turning radii — verify that 53-ft trailers can enter and exit without a three-point turn.
- [ ] Trailer parking — count available trailer spots; undersupply forces street parking and municipal complaints.
- [ ] Drive-time to primary highway — under five minutes is ideal; over 15 minutes starts to affect driver schedules.
- [ ] Toll exposure — model annual toll costs for your expected fleet movements; some corridors carry significant annual cost.
- [ ] Peak-hour congestion — check Google Maps or Waze traffic data for your primary shift start and end times.
Pro Tip: Measure drive-time to your primary highway ramp during the shift window you actually use. A site that looks fast at noon can add 25 minutes during a 6:00 AM shift change in a congested industrial corridor. Test it in person before advancing a candidate.
Building and site fit: what the specs actually mean
Clear height, dock ratio, floor load, column spacing, and available yard depth are immediate pass/fail criteria for high-throughput warehouses. Negotiating a lease on a building that cannot physically support your racking or automation plan wastes months.
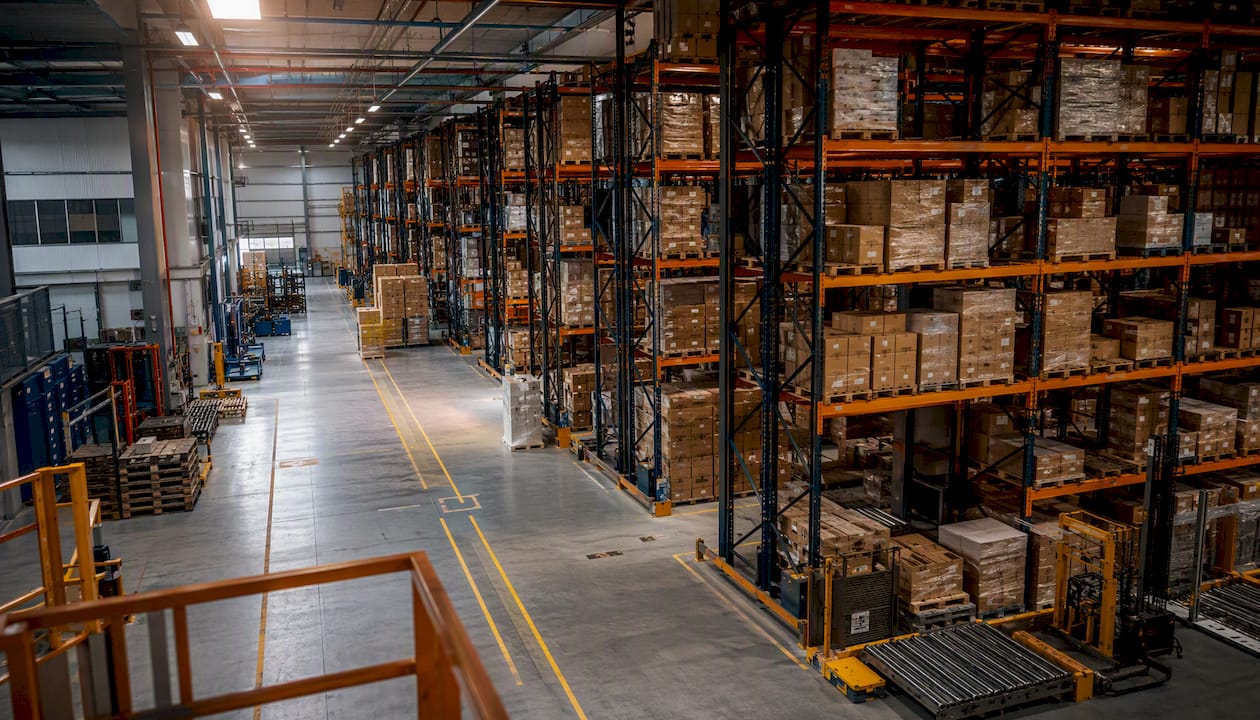
Beyond the table, check mezzanine allowances (some leases restrict them), office fit-out percentage, cold storage readiness (floor insulation, refrigeration infrastructure, ammonia permits), and whether the site has room to expand. Automation pilots like wheeled pick robots require flat, level floors — FF/FL numbers matter for any operation considering goods-to-person systems.
Power availability and utility interconnection timelines are now a decisive site-selection factor. Automation and robotics increase electrical demand, and long interconnection queues at the local utility can make an otherwise suitable site infeasible within your project timeline.
Pro Tip: Ask the landlord for the existing transformer capacity and the utility’s interconnection queue status before you spend money on a space plan. A 12-month interconnection wait has killed more than one site selection in the GTA.
For operations handling perishable or rotation-sensitive SKUs, confirm the racking and layout can support FIFO inventory flow — some building configurations make FIFO lanes physically awkward and drive up pick labour cost. See also: industrial space amenities that drive GTA success.
Lease vs. buy, lease rates, and total occupancy cost
Rent is one line in total occupancy cost (TCO). Modelling only the net rent per square foot and ignoring the other components routinely leads to budget overruns in the first year of occupancy.
TCO line items to model:
- Net rent — base lease rate per sq ft per year.
- TMI (taxes, maintenance, insurance) — often adds 30–50% on top of net rent in GTA industrial.
- Utilities — hydro, gas, water; get 12 months of prior-tenant bills where possible.
- Fit-out and tenant improvements — cost of racking, dock levellers, office build-out, and automation infrastructure.
- Transportation — annual fleet cost change driven by the new location versus the current one.
- Ramp-up costs — dual-running costs if you overlap leases, recruitment and training at the new site.
- Lease-exit costs — restoration obligations, decommissioning, and make-good provisions.
Common incentives worth negotiating: municipal tax increment grants, provincial workforce training credits, tenant improvement allowances (TIA) from the landlord, and free-rent periods during fit-out. Land cost and infrastructure access rank among the highest-weighted criteria in formal site-selection studies, so model both the capital cost (for a purchase) and the effective annual cost (for a lease) before comparing options.
Lease flexibility variables to negotiate: term length, renewal options, expansion rights, early-termination provisions, and subletting rights. A five-year term with a five-year renewal option and a right of first refusal on adjacent space is a common structure in GTA industrial. See tenant improvement examples for GTA industrial spaces for fit-out cost benchmarks.
Labour pool, shift coverage, and recruitment
Labour depth and shift coverage materially affect cost and reliability for medium-to-high-touch operations. A site with low rent in a thin labour market will cost more to operate within 18 months once overtime and agency fees are factored in.
Labour checklist:
- [ ] Local unemployment rate — a rate below 4% signals a tight market; expect wage pressure and higher turnover.
- [ ] Prevailing wage rates — check for your primary roles (forklift operators, order pickers, supervisors).
- [ ] Competing large employers within 15–30 minute drive — a nearby fulfilment centre or manufacturer drawing from the same pool raises your recruitment cost.
- [ ] Public transit access — critical for second and third shifts where personal vehicle ownership is lower.
- [ ] Post-secondary institutions nearby — colleges and universities supply part-time and co-op labour for peak seasons.
Pro Tip: Look at alternative labour pools before ruling out a location: transitioning military personnel, newcomer settlement programmes, and local college co-op partnerships can provide reliable, trainable workers in markets that look tight on headline unemployment numbers. Many municipalities also offer wage-subsidy programmes for new industrial employers.
Site selection frameworks consistently prioritise workforce availability, logistics access, real estate cost, business climate, and utilities — workforce modelling and discounted cash-flow comparisons are the two fastest ways to narrow a long list of candidate communities.
Zoning, environmental checks, and permitting
Confirm zoning and permitted uses, environmental history, setbacks, noise restrictions, and outside-storage rules before advancing any candidate site. These checks are cheap early and expensive late.
Regulatory checklist:
- [ ] Zoning bylaw — confirm the specific permitted uses, not just the broad class. “M1” in one municipality is not the same as “M1” in the next.
- [ ] Phase I Environmental Site Assessment — required before purchase; advisable before signing a long lease.
- [ ] Stormwater controls — check whether the site has an approved stormwater management plan and whether your operations add impervious surface.
- [ ] Noise and odour limits — relevant for food processing, chemical storage, or 24-hour operations near residential zones.
- [ ] Outside storage permissions — trailer parking, container storage, and material staging are often restricted or require a separate permit.
- [ ] Municipal site plan approval timeline — can add 6–18 months to a new-build or significant retrofit project.
Pro Tip: Pull the applicable zoning bylaw yourself before engaging a landlord’s lawyer. Industrial zoning class names differ across Ontario municipalities, and the permitted-use schedules carry the details that matter — not the class name.
For a deeper due-diligence framework, see why due diligence matters when leasing industrial space.
Vacancy, construction timelines, and market constraints
Markets with low vacancy force longer lead times and higher fit-out premiums; vacancy metrics should influence whether you lease existing space or pursue a new build. Treating infrastructure readiness as a gating criterion — not an afterthought — is what separates a smooth occupancy from a six-month delay.
Key market availability factors:
- [ ] Current vacancy rate — low vacancy (under 3–4%) typically means fewer options, higher rents, and less landlord flexibility on TIA.
- [ ] Tenant improvement lead times — in a tight market, contractors are booked out and lead times for dock equipment, racking, and electrical work extend.
- [ ] Utility interconnection timelines — new power connections in some GTA submarkets have faced multi-month queues.
- [ ] Local construction labour availability — affects both new-build timelines and fit-out costs.
- [ ] Speculative development pipeline — new supply coming to market in 12–24 months may offer better terms than existing stock.
Market signal: Industrial real estate decisions now hinge on infrastructure readiness as much as rent. Utility interconnection queues and construction timelines can change a site’s viability faster than any lease-rate movement.
GTA vacancy has been among the tightest in North America in recent years, which means occupiers who wait until they need space urgently pay a significant premium. For current vacancy data by submarket, see GTA industrial vacancy examples and GTA industrial space optimisation for 2026.
How to score and rank candidate sites
Use a weighted scoring matrix where each criterion carries a weight and sites are scored 1–5, then multiply weight by score and sum to rank candidates. This approach, supported by formal multi-criteria decision-making research, removes gut-feel bias and gives your team a defensible, repeatable method.

Step 1: Agree on weights before you tour any sites. Weights should reflect your operation’s actual cost drivers, not generic industry averages.
Step 2: Score each candidate site 1–5 per criterion (1 = fails requirement, 5 = exceeds requirement).
Step 3: Multiply weight by score for each criterion, then sum the column.
Sample scoring matrix
In this example, Site A scores higher despite a lower customer-proximity score, because its transport access and facility specs are stronger. Site B’s proximity advantage does not overcome its infrastructure gap.
Pro Tip: Run a sensitivity check by shifting the top three weights by ±5 percentage points. If the ranking flips, you have a genuinely close call and need more data — not a faster decision.
For a step-by-step process guide, see the site selection process for industrial sites and key factors for strategic industrial growth.
Broker checklist: practical tips from an industrial leasing specialist
The scoring matrix tells you which site wins on paper. A broker who knows the local market tells you which landlord will actually negotiate, which building has a hidden utility problem, and which lease clause will cost you money in year three.
Negotiation checklist for tenant representation:
- Tenant improvement allowance — push for a dollar-per-square-foot TIA that covers your actual fit-out scope, not a landlord’s standard package.
- Early access period — negotiate access before rent commencement to install racking and equipment; even 30 days saves significant dual-running cost.
- Rent abatement window — free-rent periods during fit-out are standard in most markets; the length depends on lease term and market tightness.
- Expansion option — a right of first refusal on adjacent space costs nothing to negotiate and can be worth considerably more than the legal fees to document it.
- Restoration obligations — clarify what you must remove at lease end; racking anchors, mezzanines, and dock modifications can carry significant make-good costs.
Common mistakes that cost occupiers money:
- Ignoring utility upgrade costs until after heads of terms are signed.
- Underestimating trailer parking requirements and discovering the shortfall after occupancy.
- Accepting a landlord’s “standard” lease without negotiating the permitted-use clause broadly enough to cover future operations.
Pro Tip: Ask your broker to pull comparable lease transactions from the past 12 months in the submarket before you make an offer. Knowing what the landlord accepted from the last three tenants is the single most useful piece of negotiating intelligence you can have.
Why the scoring process matters more than the checklist
Most occupiers arrive at a site decision the same way: they tour a few spaces, develop a gut feeling about one or two, and then work backwards to justify the choice they already made. The checklist and the scoring matrix exist to interrupt that pattern.
The real value of a structured warehouse location assessment is not that it produces a perfect answer. It is that it forces the team to agree on what matters before anyone falls in love with a building. When weights are set in advance, the conversation shifts from “I prefer this site” to “this site scores 4.10 versus 3.85 and here is why.” That is a faster, less political conversation, and it produces a decision the whole team can defend.
A typical site selection that uses a weighted matrix and a structured shortlisting process moves from initial brief to signed heads of terms in 60–90 days. Without that structure, the same process routinely takes six months or longer, and the final choice is often the one with the best lobby, not the best logistics economics.
Work with a specialist in GTA industrial site selection
Finding the right warehouse location in one of North America’s tightest industrial markets takes more than a checklist. It takes current submarket data, landlord relationships, and the negotiating experience to turn a shortlist into a signed lease on terms that actually work for your operation.
Michael Law | Lennard Commercial provides tenant representation and industrial site selection across the Greater Toronto Area, including Mississauga, Brampton, Vaughan, Markham, Ajax, Whitby, and Burlington. The process starts with a freight-flow mapping session, moves to a scored shortlist of three to five candidate sites, and ends at the negotiating table with full market data behind every ask. Whether you are relocating, expanding, or evaluating a first warehouse, the starting point is a conversation about your operational requirements. Reach out to Michael Law at Lennard Commercial to book an initial site-selection consultation.
Sources
- How industrial real estate decisions are shaping supply chain performance
- Strategic warehouse location selection in business logistics: IMF SWARA–MARCOS case study
- How to choose the right warehouse location in the GTA
- Choosing the right 3PL fulfilment centre location in Canada
- Trade
For local market checks, pull current vacancy reports from your target submarket and review applicable municipal zoning bylaws directly — both change faster than any published guide.
FAQ
What are the most important factors in warehouse site selection?
The highest-priority factors are proximity to customers, multimodal transport access, total occupancy cost, facility specifications (clear height, dock count, floor load), labour availability, utility capacity, and zoning compliance. Formal multi-criteria studies consistently rank land cost and infrastructure access at the top of weighted frameworks.
How do you evaluate and compare candidate warehouse sites?
Use a weighted scoring matrix: assign a percentage weight to each criterion, score each site 1–5 per criterion, multiply weight by score, and sum the results. Run a sensitivity check by shifting the top three weights to confirm the ranking holds before advancing a preferred site.
What are the key location factors for a warehouse?
The seven most commonly cited factors are customer proximity, supplier and port access, highway and intermodal connectivity, building specifications, labour pool depth, total occupancy cost, and regulatory compliance (zoning and environmental). Site selection frameworks add business climate and utilities as two additional decisive criteria.
How does vacancy rate affect warehouse site selection?
Low vacancy reduces your negotiating leverage, limits available options, and typically extends fit-out timelines because contractors and equipment suppliers are fully booked. In tight markets, occupiers who start their search 18–24 months before their lease expiry consistently secure better terms than those who wait.
What is the 7S framework for warehousing?
The 7S warehousing framework is not a single standardised model; definitions vary across sources. A common version covers space, staff, systems, speed, service, sustainability, and safety as the seven dimensions of warehouse performance. It is a diagnostic tool for existing operations rather than a site-selection framework.
Recommended

About Michael Law
Managing Partner and Industrial Real Estate Broker at Lennard Commercial Realty. Representing tenants and landlords across Toronto and the GTA for 15+ years. Michael specializes in GTA industrial real estate — connect with Toronto's leading industrial broker at mlawrealestate.com/industrial-broker-toronto.