5 Warehouse Heating Options to Cut Emissions and Costs
By Michael Law · Industrial Real Estate Broker, Lennard Commercial Realty
Five heater families cover almost every warehouse in Ontario: radiant/infrared, forced-air unit heaters, hydronic (in-floor or hot-water), air-rotation units, and heat-pump systems. The right pick isn’t about which is “most efficient” in the abstract. Ceiling height, dock and door activity, and how the space is zoned decide the winner, and fuel availability plus decarbonization goals refine it from there.
TL;DR:
- Radiant infrared heaters can cut gas use by up to 50% in high-ceiling warehouses with frequent door openings compared to traditional forced-air systems.
- In buildings over 30 feet high, air-rotation units can reduce energy consumption by up to 70% and improve temperature uniformity across large zones.
- Proper system sizing based on specific building data, like ceiling height and dock-door activity, is critical to avoid inefficiency and tenant discomfort.
- Electric heat pumps, with COPs up to 3.8 in cold climates, offer lower long-term operating costs and support decarbonization goals, especially when paired with solar PV.
- Advanced controls, including zone-level metering and dock door interlocks, significantly enhance energy efficiency and incentivize occupant behavior.
Table of Contents
- Warehouse heating options at a glance
- How each warehouse heater type actually performs
- Sizing your system: what the numbers actually mean
- Energy efficiency and operating costs compared
- Controls and zoning that actually cut waste
- Installation, maintenance and safety essentials
- A real Ontario retrofit: the East Port case
- Your contractor checklist before you sign a proposal
- Environmental impact and sustainability considerations
- Smart controls and where the technology is heading
- Broker perspective: heating as a leasing lever
- How Michael Law | Lennard Commercial helps you plan around heating costs
- Sources
- FAQ
Warehouse heating options at a glance
Before you call a contractor, it helps to know what each system actually does well. This is a shortlist, not a ranking. The best system depends entirely on your building’s shape and how people move through it.
- Radiant tube/infrared: heats objects and floors directly, not the air above them. Best for high ceilings (24 feet and up) and spaces with frequent door openings, like loading bays.
- Forced-air unit heaters: blow heated air across a zone using a fan. Best for low to mid-height ceilings, smaller footprints, and budget-driven retrofits.
- Hydronic/in-floor systems: circulate hot water through pipes in slab or through overhead coils. Best for consistent, even heat in occupied work zones, especially where floor comfort matters.
- Air-rotation units (ARU): pull warm air from the ceiling and redistribute it at floor level. Best for large, open, single-zone warehouses with high ceilings and minimal partitioning.
- Rooftop and modular heat-pump systems: electric compression systems that both heat and cool. Best for owners targeting electrification, lower long-term operating costs, or LEED-type sustainability targets.
Capital cost generally runs lowest for forced-air units and highest for hydronic retrofits and heat-pump platforms. Operating cost tends to run in the opposite direction once a building is occupied for more than a few years.
How each warehouse heater type actually performs
Radiant tube and ceramic infrared heaters warm surfaces and people directly rather than heating the whole air volume first. That matters in a warehouse with a 30 or 40-foot clear height, where forced-air systems waste heat rising straight to the roof deck. In high-ceiling environments, radiant systems can cut gas consumption by up to 50% compared to conventional forced-air heating, largely because there’s no stratified layer of hot air sitting uselessly near the trusses.
Forced-air unit heaters remain the pragmatic default for a reason: they’re cheap to install, easy to service, and widely stocked by Canadian suppliers. Direct-fired units burn fuel in the airstream itself and need serious make-up air; indirect-fired units use a heat exchanger to keep combustion byproducts out of the occupied space. Global Industrial’s Canadian catalogue lists unit heaters, portable electric heaters, and forced-air models as the standard commercial winter options. For smaller or mixed-use spaces under 20,000 square feet, they’re often still the right call.
Hydronic systems and in-floor heating deliver the most even comfort of any option, which matters in zones with sustained occupancy, like packing stations or QC areas. The catch is retrofit complexity. Running new piping through an existing slab is disruptive and expensive, though newer cascade or water-to-water heat-pump configurations can raise leaving-water temperatures enough to interface with legacy hydronic coils without a full boiler swap.
Air-rotation units, like Trane’s ARU line, solve a problem specific to big-box warehouses: uneven temperature from floor to ceiling. They pull the warm air pooling near the roof and push it back down, mixing the whole volume rather than heating one more layer of it.
Air-rotation units can reduce energy use by 30 to 70% in large open spaces compared to standalone rooftop units, according to Trane, while also improving temperature uniformity across a single large zone.
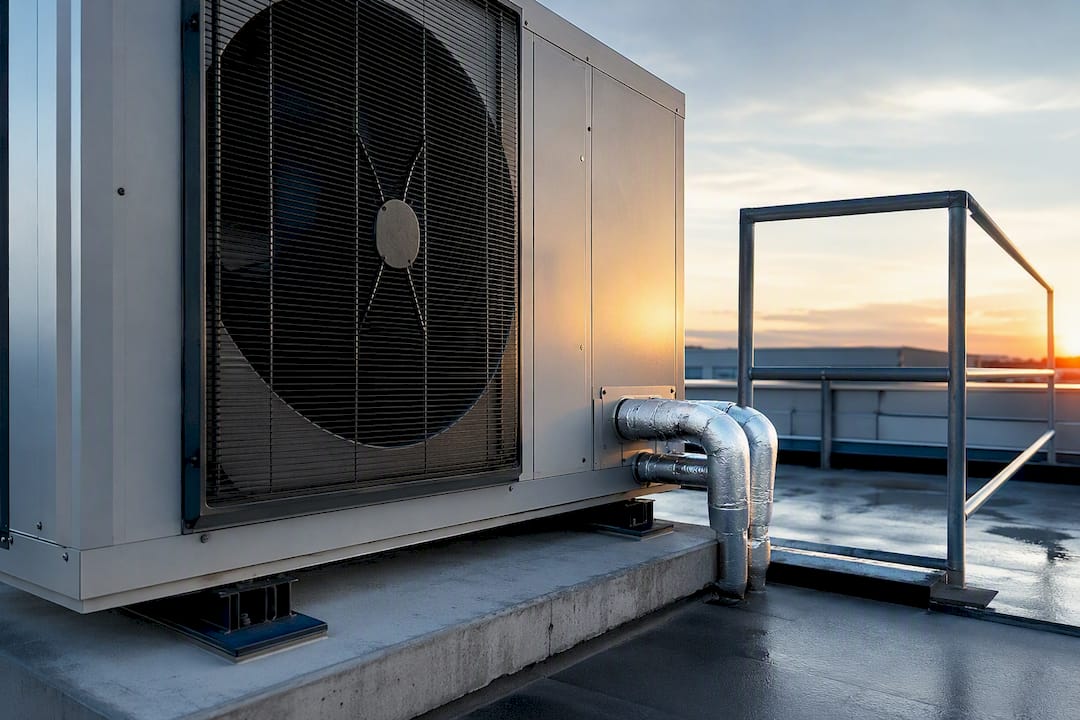
Heat-pump rooftop and modular hydronic systems are the fastest-growing category for a simple reason: electrification targets are pushing owners away from combustion equipment. Trane’s Thermafit modular heat pump platform can operate down to between minus 18°C and minus 28°C using vapour injection technology, and leave water temperatures up to 60°C, which is high enough to feed existing hydronic distribution in many retrofits. That cold-climate capability is what makes heat pumps a realistic option for Ontario warehouses, not just a coastal or milder-climate technology.
Sizing your system: what the numbers actually mean
Getting the capacity right matters more than picking the “best” technology, since an oversized or undersized unit undermines any system’s efficiency. A proper heat-load calculation pulls together several inputs:
- Building envelope R-value — insulation quality in the walls, roof, and especially any uninsulated overhead doors.
- Ceiling height and cubic volume — the single biggest driver of which heater family makes sense.
- Dock-door frequency — how often doors open, and for how long, during a shift.
- Internal heat gains — equipment, lighting, and occupant density that offset heating demand.
- Process loads — refrigeration exhaust, compressed air systems, or manufacturing heat that changes the net load.
As a rough guide, buildings under 20 feet clear height often do fine with forced-air units; 20 to 30 feet starts favouring radiant; above 30 feet in a single open zone, air-rotation or radiant combinations tend to outperform anything else.
Pro Tip: Don’t size heating equipment off square footage alone. Two 100,000 square foot warehouses with different ceiling heights and dock counts can need completely different systems, and a contractor working from floor area alone will guess wrong in one direction or the other.
Oversizing wastes capital and causes short-cycling that shortens equipment life. Undersizing means tenants complain all winter and productivity drops in cold zones. A formal heat-load calculation, done by an engineer rather than estimated by a supplier’s sales rep, is cheap insurance against both mistakes.
Energy efficiency and operating costs compared
Coefficient of performance, or COP, tells you how many units of heat a system delivers per unit of electricity consumed. A COP of 3 means three units of heat output for every one unit of energy input, which is why heat pumps beat electric resistance heating on operating cost even where electricity is expensive.
Commercial cold-climate heat pumps can reach COPs up to about 3.8, and some systems are lab-tested to operate reliably down to roughly minus 28°C, according to Efficiency Canada.
Fuel choice still drives most of the operating-cost conversation for gas-fired equipment. Natural gas remains cheaper per BTU than electricity in most of Ontario, but that gap narrows as carbon pricing rises and heat-pump COPs improve. The other major cost lever isn’t fuel type at all. It’s how much heat you lose through open dock doors, uninsulated walls, and poor air balancing, which HVAC integrators generally agree matters more than swapping heater technology in isolation.
Three configurations dominate current warehouse projects:
- All-electric heat pumps for owners fully committed to decarbonization and willing to pay more upfront for lower long-term operating cost.
- Hybrid dual-fuel systems, like Trane’s Precedent rooftop units, which run on heat pump most of the season and switch to gas only during extreme cold.
- Heat-pump primary with gas peak backup, common in retrofits where the existing gas infrastructure stays in place as insurance against equipment failure or unusually severe weather.
Controls and zoning that actually cut waste
A building automation system (BAS) tied into heating equipment lets you schedule setbacks overnight, apply demand-control ventilation, and get alarms before a failed unit turns into a frozen sprinkler line. That’s the baseline. The bigger savings usually come from managing the doors themselves.
- Interlock heaters with dock doors so units pause or throttle down the moment a door opens.
- Install air curtains or vestibules at high-traffic dock doors to cut infiltration losses.
- Meter heating by tenant or zone rather than building-wide, so occupants who run doors open all day see it on their own bill.
Pro Tip: Tenant-level metering changes behaviour faster than almost any equipment upgrade. Once a tenant sees their own heating cost on a separate invoice, dock doors start closing between forklift runs.
Installation, maintenance and safety essentials
Combustion-based systems carry real code requirements that are easy to underestimate at the budgeting stage. Direct-fired heaters need substantial make-up air to dilute combustion byproducts, while indirect-fired units require proper venting and clearance from combustible storage racking.
- Maintain manufacturer-specified clearances between radiant tubes and any stored materials, including flammable inventory.
- Schedule annual combustion safety inspections for any direct-fired or indirect-fired unit before heating season starts.
- Check make-up air balance whenever racking layouts or storage density change significantly.
- Inspect hydronic piping and heat-pump refrigerant circuits on the schedule the manufacturer specifies, typically annually.
- Test dock-door interlocks and BAS alarms at the start of each heating season, not mid-winter when a fault is discovered the hard way.
A real Ontario retrofit: the East Port case
The 355 Wilkinson project in East Port is one of the clearest local examples of what an integrated approach can achieve. The building combined a tight envelope, six air-to-water heat pumps with a gas boiler for peak load only, tenant-metered overhead unit heaters, and solar PV sized to offset fuel costs.
“Six air-to-water heat pumps paired with a peak-load gas boiler, tenant-metered overhead heaters, and solar PV” describes a building designed to run without a conventional central heating plant carrying the full load under normal conditions.
The metering piece matters as much as the equipment choice. In a multi-tenant building, giving each occupant their own heating bill creates a direct incentive to close doors and manage their own zone, something a single building-wide gas bill never does. For owner-occupied facilities, the calculus shifts toward pure lifecycle cost since there’s no tenant behaviour to influence. Either way, it’s a useful reference point when a landlord or tenant improvement scope includes new heating infrastructure and both sides are negotiating who pays for what. Related upgrades worth reviewing alongside heating decisions are covered in this breakdown of industrial property upgrades for value and efficiency.
Your contractor checklist before you sign a proposal
Getting quotes from three HVAC contractors and comparing sticker price alone is how buildings end up with the wrong system. Work through these steps first:
- Confirm actual fuel availability at the site, including gas line capacity and electrical service headroom for a heat pump.
- Request a full heat-load calculation, not a square-footage estimate.
- Measure or log dock-door open time over a representative week, not a guess.
- Ask every heat-pump vendor for COP data at low ambient temperatures specific to your climate zone, not just rated peak COP.
- Request a lifecycle cost comparison covering at least 10 years, including maintenance.
When interviewing contractors, ask directly about warranty terms, BAS integration experience, cold-climate validation data for any heat pump they’re proposing, and reference projects you can call. Then pilot one zone before committing the whole building. Install sub-meters, run a season, and use real data to decide on a full rollout.
Environmental impact and sustainability considerations
Heating is one of the largest sources of operational carbon emissions in a warehouse, and the choice between combustion and electric systems has real consequences for a building’s footprint. Gas-fired unit heaters and radiant tube systems emit carbon dioxide directly at the point of use. Heat pumps shift that emissions profile to wherever the electricity comes from, which in Ontario’s largely non-emitting grid mix makes electrification a genuine emissions reduction, not just a fuel swap.
Solar PV integration, as seen in the East Port project, adds another layer: generating power on-site to offset the electricity a heat pump draws narrows the gap between capital cost and long-term environmental benefit. For owners targeting LEED certification or similar green building recognition, heating system choice is often one of the highest-weighted decisions in the entire mechanical scope, because it touches both energy use intensity and emissions calculations simultaneously.
Hybrid dual-fuel configurations offer a middle path for owners not ready to go fully electric. Running a heat pump as the primary system and gas only for the coldest days cuts the bulk of annual emissions without requiring the electrical service upgrade a fully electric building might need. That’s often the more realistic near-term choice for older buildings where a full service upgrade isn’t in the capital budget this cycle. Owners weighing these tradeoffs against occupancy costs may find it useful to review this industrial occupancy cost breakdown for GTA investors.
Smart controls and where the technology is heading
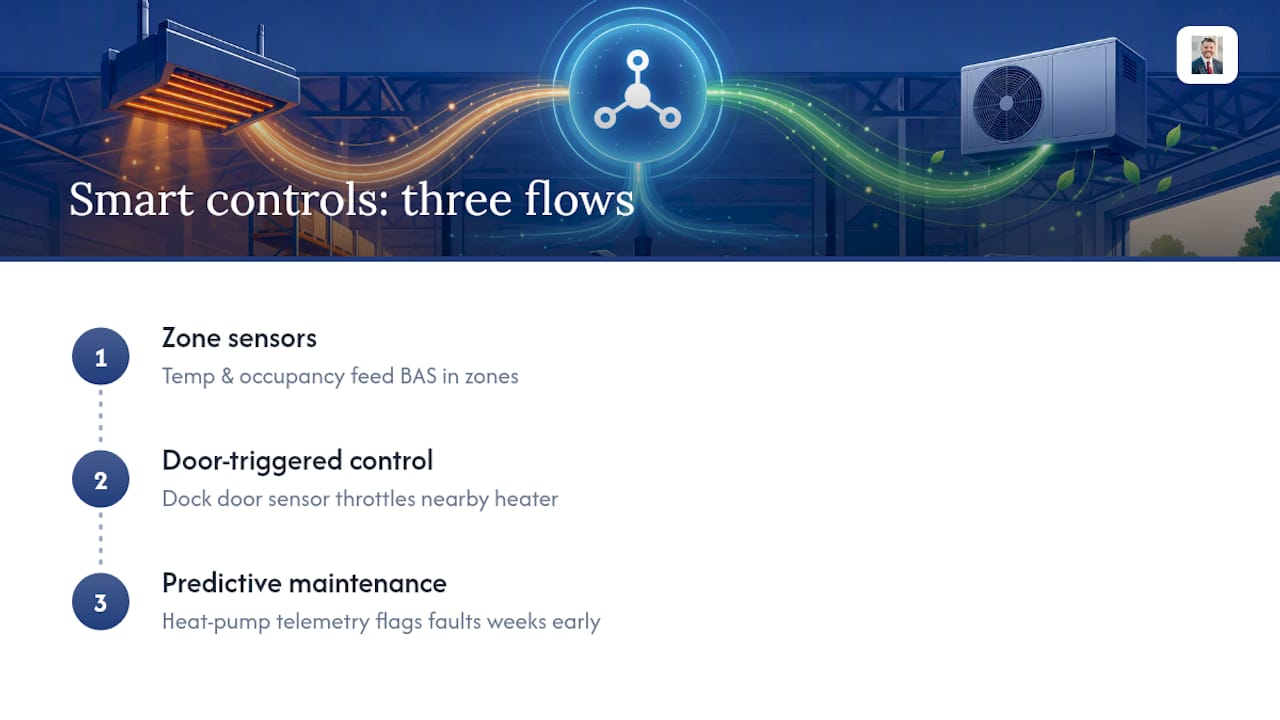
IoT-enabled sensors are changing what’s possible in warehouse heating control, mostly by making zone-level data cheap to collect. Wireless temperature and occupancy sensors scattered through a facility now feed BAS platforms that can adjust heating output zone by zone in real time, rather than treating an entire warehouse as one thermal block.
Door-position sensors tied directly into heater controls, rather than relying on manual interlocks, are becoming standard on new installs. When a dock door opens, the nearest heating unit throttles automatically instead of waiting for a scheduled setback or a technician’s manual override. Predictive maintenance is the other meaningful shift: heat-pump systems increasingly report refrigerant pressure, compressor cycling, and fault codes to a cloud dashboard, which flags a failing unit weeks before it stops working rather than after a tenant calls to complain about the cold.
Modular heat-pump platforms are also getting easier to stage over time. Instead of committing to a single large system upfront, owners can install a base capacity now and add modules as tenant demand or building use changes, which matters in a leasing market where tenant needs shift every few years. None of this replaces good envelope work or proper sizing, but it does mean the gap between a well-run heating system and a poorly run one keeps widening, and tenants increasingly notice the difference.
Broker perspective: heating as a leasing lever
Heating choices show up in lease negotiations more than most tenants expect. A landlord who installed heat pumps and tenant metering has a real argument for a smaller operating-cost pass-through, while gas-heated buildings with no metering often end up in disputes over shared utility allocation. I’ve seen heating infrastructure become a genuine differentiator in multi-tenant deals, not just a mechanical footnote.
— Michael Law
How Michael Law | Lennard Commercial helps you plan around heating costs
Choosing between a gas-fired retrofit and a heat-pump upgrade is only half the decision. The other half is negotiating who pays for it, how it affects your rent structure, and whether the building even fits your operation long term. Experienced industrial real estate brokers help tenants and owners interpret lease clauses with the same attention as technical heat-load calculations.
Tenant representatives can support occupiers by factoring heating infrastructure and utility metering into site selection and lease negotiation, rather than as an afterthought after deals are signed. That includes flagging landlord-funded upgrade opportunities, negotiating tenant-improvement allowances that can cover a heat-pump retrofit, and reviewing operating-cost pass-throughs before they get buried in a five-year escalation schedule. If you’re comparing buildings with different heating systems and need help translating that into real occupancy cost, reach out through our GTA locations page to talk through your next lease or acquisition.
Sources
Natural gas, electricity, propane, and increasingly electric heat pumps drawing on grid power are the dominant heat sources, with solar PV sometimes used to offset a heat pump’s electricity draw. Fuel oil is largely legacy at this point and rare in new installations.
FAQ
What is the most efficient way to heat a warehouse?
There’s no single most efficient system across all warehouses. Radiant tube heating tends to be the most efficient choice for high-ceiling spaces with frequent door traffic, while cold-climate heat pumps offer the lowest long-term operating cost for owners electrifying their heating plant.
What type of heater is best for a warehouse?
It depends on ceiling height and zoning: radiant and air-rotation units suit large, high-ceiling open spaces, forced-air unit heaters suit smaller or lower-ceiling buildings, and hydronic systems suit zones needing consistent, even comfort.
What are the four main types of heating systems for warehouses?
The four most commonly cited categories are direct-fired heaters, indirect-fired heaters, electric element unit heaters, and radiant floor heating, according to Warmup’s warehouse heating guide. Air-rotation units and heat-pump systems are increasingly treated as a fifth and sixth category in larger, more energy-conscious facilities.
How do I know if my warehouse needs a heat pump instead of a gas system?
A heat pump makes sense when you have adequate electrical service capacity, a decarbonization target to meet, and either an all-electric mandate or a long ownership horizon that lets lower operating costs offset the higher upfront capital cost.
Recommended

About Michael Law
Managing Partner and Industrial Real Estate Broker at Lennard Commercial Realty. Representing tenants and landlords across Toronto and the GTA for 15+ years. Michael specializes in GTA industrial real estate — connect with Toronto's leading industrial broker at mlawrealestate.com/industrial-broker-toronto.