
Industrial property retrofit steps: GTA checklist 2026
By Michael Law · Industrial Real Estate Broker, Lennard Commercial Realty
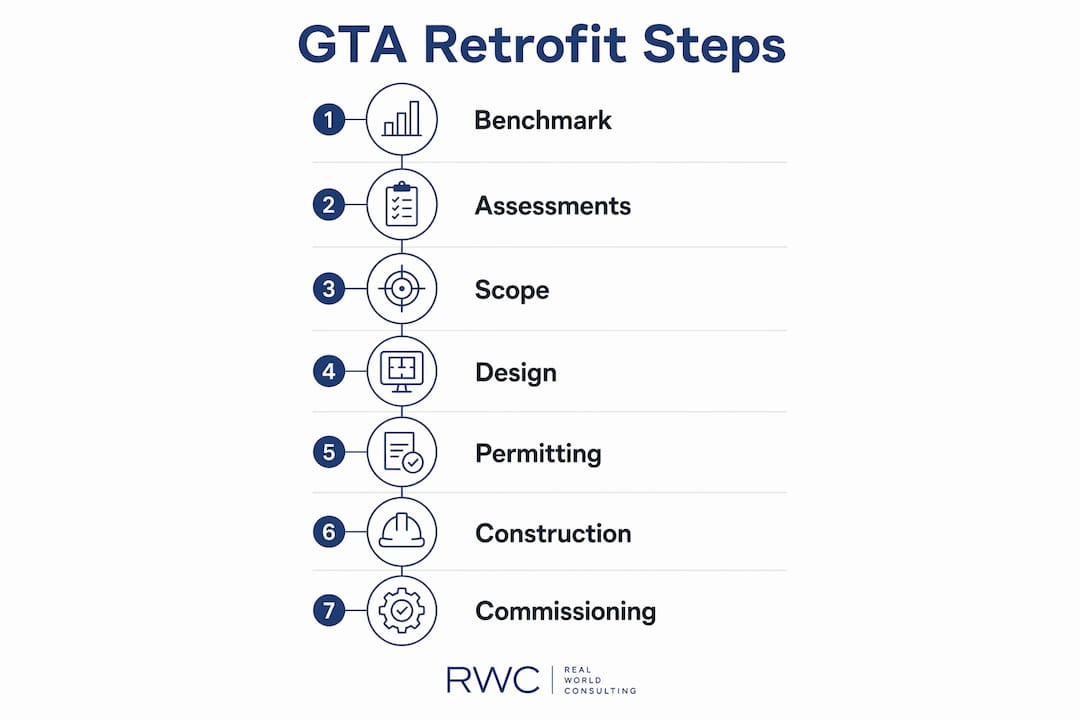
A GTA industrial retrofit follows seven stages in order: energy benchmarking, pre-project assessments (structural, environmental, energy audit), scope definition and future-proofing, design and code compliance, permitting and hazardous-material abatement, procurement and construction, then commissioning and measurement and verification (M&V). The single highest-impact early move is a lighting retrofit: it cuts secondary cooling loads immediately, which lets you right-size HVAC rather than oversize it.
Pro Tip: Before commissioning any survey, run your building through ENERGY STAR Portfolio Manager to establish a normalised baseline. It costs nothing and tells you exactly where to focus — limiting scope creep from day one.
Guidance from the Business Development Bank of Canada (BDC), Sustainable Buildings Canada, and Toronto Net Zero all reinforce this staged logic. Michael Law | Lennard Commercial applies the same sequence when advising GTA tenants and landlords on retrofit scoping.
Table of Contents
- What pre-project assessments should you commission first?
- How do you define scope and future-proof the project?
- What does the design and engineering phase involve?
- How do permitting and hazardous-material abatement work in the GTA?
- How should you procure contractors and stage construction?
- What does a GTA industrial retrofit budget look like?
- What timeline should you plan for?
- What risks and insurance issues should you plan for?
- How does a broker help you manage a GTA industrial retrofit?
- Key takeaways
- What GTA retrofits actually reveal
- Work with Michael Law | Lennard Commercial on your next retrofit
- Useful sources and next actions
- FAQ
What pre-project assessments should you commission first?
Order matters here. Commission these reports before any design work begins:
- Energy benchmarking via ENERGY STAR Portfolio Manager: normalises energy use intensity (EUI) across weather and occupancy variables; identifies which systems are underperforming.
- ASHRAE Level II energy audit (or equivalent third-party audit): quantifies savings potential for each measure, with simple payback and lifecycle cost analysis.
- Structural condition assessment: a licensed structural engineer inspects the building envelope, roof, columns, and floor slab — critical before adding mezzanines, racking, or rooftop equipment.
- Phase I Environmental Site Assessment: screens for historical contamination; triggers a Phase II (soil and groundwater sampling) if red flags appear.
- Mechanical and electrical (M&E) documentation review: confirms existing electrical service capacity, panel ratings, and HVAC condition — essential for EV charging and automation planning.
Request written deliverables from each consultant: a summary report, a prioritised measure list, and a cost-order-of-magnitude estimate. Without those three items, your scope brief will be built on guesswork.
Pro Tip: Benchmark first, then commission targeted surveys. A practitioner guide for warehouse retrofits confirms that benchmarking before auditing prevents unnecessary equipment assessments and keeps scope tight.
How do you define scope and future-proof the project?
Turn assessment outputs into a written scope brief with measurable objectives. Useful KPIs to include: energy use intensity target (kWh/m²/year), GHG intensity reduction (kgCO₂e/m²), simple payback threshold, and occupancy comfort metrics (temperature, lighting levels).

Natural Resources Canada retrofit guidelines note that staged major retrofits typically achieve 15–40% energy savings. That range is wide because sequencing determines the outcome: load-reduction measures first allow downstream equipment to be right-sized, which reduces first costs and extends equipment life.
Future-proofing items to include in the scope brief:
- EV charging conduit and panel capacity (even if chargers are not installed yet)
- Electrical service upgrade to support automation equipment power draws
- Clear heights: confirm whether racking or conveyor systems require structural modifications
- Modular floor layouts with adequate column spacing for future automation cells
Align all stakeholders — owner, tenant, operations manager, and broker — on scope boundaries in writing before design begins. Scope creep is the leading cause of retrofit budget overruns.
What does the design and engineering phase involve?
Each discipline produces specific deliverables before tender documents can be issued:
- Architect: design drawings, code compliance matrix, barrier-free design review, and occupancy classification confirmation.
- Mechanical/electrical engineer: HVAC load calculations (post lighting-retrofit loads, not pre), electrical single-line diagrams, and lighting design.
- Structural engineer: foundation and slab reports, roof-load calculations for new equipment, and seismic assessment if occupancy changes.
- Commissioning agent: functional performance test protocols drafted at design stage, not after construction.
The 2024 Ontario Building Code (in effect since January 1, 2025) is the governing standard for all permit applications. A renovation permit does not automatically cover a change of use. Converting a warehouse to a fabrication or food-processing facility, for example, can trigger mandatory seismic, fire-safety, and barrier-free upgrades under OBC Part 11. Resolve occupancy classification early — it affects every other design decision.
Pro Tip: If your project involves any change of use or occupancy reclassification, engage a permit expediter or OBC specialist before design is 30% complete. Discovering a classification issue at permit submission adds months.
How do permitting and hazardous-material abatement work in the GTA?
Typical GTA municipal permit review timelines run 4–10 weeks for straightforward industrial renovations, longer when a change of use is involved or when drawings require resubmission. Submit a complete package the first time: architectural drawings, structural calculations, mechanical/electrical drawings, energy compliance documentation (OBC SB-10), and a completed schedule of information.
Hazardous-material process runs in parallel:
- Phase I ESA: desktop review and site visit; typically 2–3 weeks.
- Phase II ESA: soil and groundwater sampling if Phase I flags concerns; 4–8 weeks including lab results.
- Abatement plan: a qualified abatement contractor prepares a scope of work for asbestos, lead paint, or other designated substances.
- Clearance air testing: required after abatement before construction crews enter affected areas.
Budget hazmat abatement as a separate line item with its own contingency. Discovery during demolition — not during Phase II — is the scenario that derails schedules most often.
How should you procure contractors and stage construction?
| Delivery Model | Best Fit | Key Trade-off |
|---|---|---|
| Design-bid-build | Well-defined scope, price certainty needed | Longer schedule; change orders costly |
| Design-build | Fast track, single point of accountability | Less owner control over design details |
| Construction management | Complex phasing, operations must continue | Requires experienced owner’s rep |
Contractor prequalification checklist:
- Minimum three industrial retrofit references (not new construction)
- WSIB clearance certificate and commercial general liability insurance ($5M minimum)
- Performance bond capacity confirmed in writing
- Demonstrated experience with phased, occupied-facility work
Stage construction to keep operations running: lighting retrofit first (reduces heat gain, cuts cooling loads), then HVAC replacement, then envelope upgrades. Off-hours and weekend work for high-disruption tasks — panel shutdowns, roof penetrations — should be scheduled in the contract, not negotiated after mobilisation.
Pro Tip: Require performance bonds on contracts above $500,000. BDC guidance on capital project management recommends bonding as standard practice for SME-scale industrial projects, not just large institutional ones.
What does a GTA industrial retrofit budget look like?
| Cost Category | Typical Range (% of total project cost) |
|---|---|
| Construction (hard costs) | 55% |
| Professional fees (engineering, architecture) | 10–15% |
| Permit fees | 1–3% |
| Hazardous-material abatement | 3–8% |
| Utility upgrades (electrical service, metering) | 3–6% |
| Commissioning and M&V | 2–4% |
| Contingency | 10–20% |
BDC recommends accounting for all of these categories, not just hard construction costs, when preparing a capital budget. The contingency range is wide deliberately: 10% is appropriate for a well-assessed, low-hazmat project; 20% is prudent when Phase II results are pending or structural conditions are uncertain.
Financing and grant sources to pursue in parallel:
- BDC Green Business Loans: financing for energy efficiency and clean technology investments for Canadian SMEs.
- Toronto Net Zero programs: the City of Toronto’s seven-step net-zero roadmap includes guidance on utility incentives and staged capital planning.
- Canada Greener Homes for Multi-Unit Buildings and NRCan industrial efficiency programs.
- Local utility incentives: Toronto Hydro and Enbridge Gas both offer prescriptive and custom incentive programmes for lighting, HVAC, and building envelope upgrades.
Pro Tip: Reserve your full contingency until after demolition is complete. Hazardous-material discovery and structural surprises almost always surface during demo — not during assessment.
What timeline should you plan for?
| Phase | Typical Duration (GTA) |
|---|---|
| Benchmarking and assessments | 4–8 weeks |
| Design and engineering | 6–12 weeks |
| Permitting | 4–10 weeks (concurrent with design) |
| Procurement and tendering | 3–6 weeks |
| Construction | 8–20 weeks (scope-dependent) |
| Commissioning and M&V | 2–4 weeks |
Schedule risk factors that lengthen timelines:
- Hazardous-material discovery during demolition (adds 4–12 weeks)
- Change-of-use classification triggering OBC Part 11 upgrades
- Electrical service upgrades requiring utility coordination (Toronto Hydro lead times can run 12–20 weeks)
- Supply-chain delays on switchgear, rooftop units, and LED fixtures
To compress schedule: overlap design and permitting, pre-order long-lead equipment after design is 60% complete, and engage the utility for electrical upgrades at the assessment stage, not after permits are issued.
What risks and insurance issues should you plan for?
Red flags that inflate cost and schedule:
- Undocumented previous renovations (hidden structural modifications, unlicensed electrical work)
- Improperly handled asbestos or designated substances from prior abatement attempts
- Misclassified occupancy on existing permits, triggering OBC Part 11 upgrades on the current project
- Roof or slab conditions worse than the structural assessment indicated
Code compliance protects more than safety. A fully permitted, code-compliant retrofit improves insurability, supports higher valuations, and makes the asset easier to finance or sell. Lenders and insurers increasingly require documentation of compliance before extending credit or coverage on industrial assets.
Retain every piece of project documentation: permit records, engineering drawings, commissioning reports, and abatement clearance certificates. BDC and grant programmes routinely require this paperwork — and so will your next lender or buyer.
Post-completion documentation to keep on file: building permit and occupancy permit, as-built drawings, commissioning and M&V reports, warranty certificates, and all grant and incentive application records.
How does a broker help you manage a GTA industrial retrofit?
A tenant representative or landlord advisor does more than find space. On retrofit projects, a broker’s practical contributions include:
- Reviewing lease clauses for tenant improvement (TI) allowances, landlord contribution obligations, and restoration requirements before construction begins.
- Advising on site selection criteria that reduce retrofit cost — buildings with adequate electrical service, sufficient clear height, and no known hazmat history cost less to upgrade.
- Coordinating between landlord, tenant, engineers, and municipal contacts so that responsibilities are clearly assigned and not duplicated.
- Negotiating landlord contributions toward common-area or base-building upgrades that benefit both parties.
In the GTA’s tight industrial market, retrofitting an existing footprint is frequently more viable than relocating. A broker who understands both the real estate and the capital project side can frame code upgrades as asset-value protection rather than pure cost — which changes how landlords and lenders respond to the conversation.
Michael Law | Lennard Commercial advises GTA industrial tenants, investors, and landlords on exactly this intersection of leasing and capital planning. Learn more at Michael Law’s broker profile or at mlawrealestate.com. For broader brokerage network resources, Brokers Connect is a useful industry reference.
Key takeaways
A GTA industrial retrofit succeeds when benchmarking comes first, lighting leads construction sequencing, and every phase is documented for grants, insurability, and future sale.
| Point | Details |
|---|---|
| Benchmark before anything else | Use ENERGY STAR Portfolio Manager to establish a baseline before commissioning any survey or design work. |
| Lighting retrofit comes first | Cutting heat gain from lighting reduces cooling loads and lets you right-size HVAC, lowering first costs. |
| Budget a substantial contingency for unforeseen costs. | Reserve the full contingency until after demolition; hazmat and structural surprises surface during demo. |
| Change of use triggers OBC Part 11 | A renovation permit does not cover occupancy reclassification; resolve classification before design begins. |
| Engage Michael Law | Lennard Commercial early |
| Broker involvement at lease or acquisition stage shapes TI terms and site selection to reduce total retrofit cost. |
What GTA retrofits actually reveal
Most retrofit guides treat the process as a linear checklist. In practice, the GTA industrial market adds a layer of complexity that generic guides miss: the buildings available for lease or purchase here were largely built between the 1960s and 1990s, and many carry undocumented modifications, undersized electrical services, and designated substances that no one has formally assessed.
The projects that go sideways almost always share one trait: the owner or tenant treated the pre-project assessment phase as a formality rather than the decision-making foundation it actually is. A structural surprise discovered during demolition, or an electrical service that cannot support the planned automation load, does not just add cost. It resets the schedule entirely and often forces a redesign.
The other underappreciated factor is the lease. Retrofit scope, landlord contributions, and restoration obligations are negotiated at lease signing, not during construction. By the time a tenant is mid-project, those terms are fixed. Engaging a broker who understands capital project implications before the lease is executed is not a nice-to-have. It is the move that separates projects that finish on budget from ones that do not.
Work with Michael Law | Lennard Commercial on your next retrofit
GTA industrial tenants and landlords planning a retrofit need more than a contractor. They need someone who can read a lease, brief an engineer, and tell you whether the building you are considering will cost $200,000 or $800,000 to bring up to your operational standard before you sign anything.
Michael Law | Lennard Commercial provides industrial tenant representation across the GTA, including Mississauga, Brampton, Vaughan, Markham, Ajax, Milton, Burlington, and Barrie. Services include site selection with retrofit-cost screening, lease negotiation with TI and fit-out provisions, and advisory on capital project scoping. Whether you are a tenant planning a fit-out, an investor assessing an acquisition, or a landlord managing a capital upgrade, the right broker involvement at the right stage changes the financial outcome. Contact Michael Law | Lennard Commercial to request a retrofit briefing or tenant-representation consultation.
Useful sources and next actions
Key authoritative resources for GTA industrial retrofit projects:
- Major Energy Retrofit Guidelines — Sustainable Buildings Canada: download the full guidelines; use the benchmarking and staging checklists as your project framework.
- ENERGY STAR Portfolio Manager: create a free account and enter 12 months of utility data before your first consultant meeting.
- NRCan Major Retrofit Guidelines (PDF): reference for lifecycle cost analysis methodology and staged measure sequencing.
- Toronto Net Zero Retrofit Guide — City of Toronto: review the seven-step roadmap and contact the Toronto Net Zero programme team for available municipal incentives.
- 2024 Ontario Building Code — Ontario government: confirm your occupancy classification and Part 11 obligations before design begins.
- BDC Green Financing: contact BDC to discuss financing eligibility for energy efficiency and clean technology capital projects.
- RealPAC Industrial Playbook: use the carbon transition plan framework for long-term capital planning and performance verification.
| Resource | Action |
|---|---|
| ENERGY STAR Portfolio Manager | Open a free account; enter 12 months of utility bills. |
| Sustainable Buildings Canada guidelines | Download and use the staged retrofit checklist. |
| Toronto Net Zero programme | Contact the City team to confirm available municipal incentives. |
| BDC Green Financing | Request a financing consultation before finalising your capital budget. |
| 2024 Ontario Building Code | Confirm occupancy classification with your architect before design begins. |
FAQ
What are the first steps in an industrial property retrofit?
Start with energy benchmarking using ENERGY STAR Portfolio Manager, then commission a structural assessment, Phase I environmental survey, and an ASHRAE energy audit. These assessments define your scope and prevent costly surprises during construction.
How long does a GTA industrial retrofit typically take?
From initial assessments to commissioning, most GTA industrial retrofits run 6 months or more depending on scope. Permitting alone can take several weeks, and electrical service upgrades may add additional weeks depending on utility coordination requirements.
Why should lighting be the first construction measure?
Sustainable Buildings Canada confirms that lighting retrofits cut heat gain, which reduces cooling loads and allows HVAC equipment to be right-sized rather than oversized, lowering both first costs and operating costs.
Budget a substantial contingency for unforeseen costs. Use 10% for well-assessed projects with clean Phase II results; hold 20% when hazardous-material or structural conditions are still uncertain at budget stage.
When should I involve a broker in a retrofit project?
Before signing the lease or purchase agreement. Lease terms governing tenant improvement allowances, landlord contributions, and restoration obligations are set at that stage. Michael Law | Lennard Commercial advises GTA industrial clients on retrofit implications during site selection and lease negotiation, not after construction has started.
Recommended

About Michael Law
Managing Partner and Industrial Real Estate Broker at Lennard Commercial Realty. Representing tenants and landlords across Toronto and the GTA for 15+ years. Michael specializes in GTA industrial real estate — connect with Toronto's leading industrial broker at mlawrealestate.com/industrial-broker-toronto.
Related Articles

More Toronto Industrial Real Estate Insights
Articles & Analysis
Guide to Commercial Property Disposition
Read →How to Reduce Warehouse Vacancy in the GTA
Read →Markham Industrial Rents 2026: Tenant Rep Says Budget C$22 PSF
Tenant focused 2026 Markham industrial rent snapshot from a GTA tenant rep. Expect C$16–22 net and about C$22 gross; negotiation levers, cost checks, and...
Read →Brampton Warehouse Lease Negotiation Tactics
Read →Secure 30–90 Days on Your Fixturing Period Lease in the GTA
Negotiate fixturing period lease terms for GTA tenants: when to raise them, what clause language and tolling to demand, and how to secure 30–90 days.
Read →Common Questions
What is a sale-leaseback in industrial real estate?
A sale-leaseback is a transaction in which an industrial property owner sells their building to an investor and simultaneously signs a long-term lease to remain in the property as a tenant. The seller unlocks the capital tied up in their real estate while retaining full operational use of the facility. The buyer acquires a tenanted investment property with immediate cash flow from a known occupant.
Read →What is a dock-to-grade ratio in industrial real estate?
Dock-to-grade ratio in industrial real estate refers to the number of dock-level loading doors relative to the building's floor area, typically expressed as one dock door per X,000 square feet. It is a key specification for distribution and warehousing tenants because it determines how many trucks can load and unload simultaneously and therefore the building's throughput capacity.
Read →What is clear height in a warehouse or distribution centre?
Clear height in a warehouse or distribution centre refers to the usable vertical space from the finished floor to the lowest overhead obstruction — typically the bottom of the roof structure, sprinkler heads, or HVAC equipment. It is the single most important building specification for warehouse tenants because it determines how many racking levels can be installed and therefore how much product can be stored per square foot of floor space.
Read →