Manufacturing facility must-haves for GTA occupiers
By Michael Law · Industrial Real Estate Broker, Lennard Commercial Realty
TL;DR:
- Manufacturing facilities in Ontario must meet eight critical thresholds, including zoning, power, and structural capacity, before operation. Key standards such as the Ontario Building Code, MECP guidelines, and CSA A660 set requirements for safety, environmental compliance, and structural design. Early site evaluation, technical due diligence, and collaborating with experienced professionals ensure a smooth transition from planning to production.
A manufacturing facility needs to clear eight non-negotiable thresholds before it is operationally fit: confirmed zoning and permitted use, adequate electrical service (three-phase, sized for process loads), structural floor capacity (point load and distributed load ratings), clear height for equipment and racking, code-compliant ventilation and exhaust, sufficient dock count and staging area, fire and life-safety systems meeting the Ontario Building Code, and MECP environmental controls. Miss any one of these and you are either blocked from occupancy or facing a retrofit that costs more than the savings you thought you found.
Three named standards anchor every serious evaluation in Ontario. The Ontario Building Code governs structural design, egress, fire separations, and life-safety systems. The Ontario Ministry of the Environment, Conservation and Parks (MECP) enforces air, water, and waste obligations and administers the D-6 compatibility guideline that sets separation distances between industrial facilities and sensitive land uses. CSA A660, the Canadian standard for pre-engineered steel buildings, is the benchmark to request when verifying structural drawings for steel-frame facilities.
When you walk a candidate site for the first time, ask three questions immediately: What is the confirmed permitted use under the current zoning by-law? What is the available electrical service in kVA and amperage? What is the certified floor load rating? If the landlord or listing agent cannot answer all three on the spot, request the zoning certificate, the electrical single-line diagram, and the stamped structural drawings before your next visit.
Pro Tip: Book a municipal pre-application consultation before signing any letter of intent. It costs nothing, takes two to four weeks to schedule in most GTA municipalities, and can surface zoning or environmental conditions that would otherwise derail your timeline after you have committed.
Table of Contents
- What does site selection really require for a manufacturing facility?
- Are your structural and mechanical specs actually production-ready?
- How do you design a plant layout that actually moves product?
- What utilities does a manufacturing facility actually need?
- How do zoning, permits, and MECP compliance work in Ontario?
- What safety, fire, and environmental controls are mandatory?
- What support infrastructure keeps a facility running?
- What do manufacturing facilities actually cost to build in the GTA?
- How do you run an operational-fit assessment before committing to a site?
- Who do you need to hire, and when?
- Key takeaways
- What most facility planners get wrong about manufacturing sites
- Ready to find a production-ready facility in the GTA?
- Useful sources and further reading
- FAQ
What does site selection really require for a manufacturing facility?
Location is not just about rent. For a manufacturing occupier, the site has to work operationally before the economics matter at all.
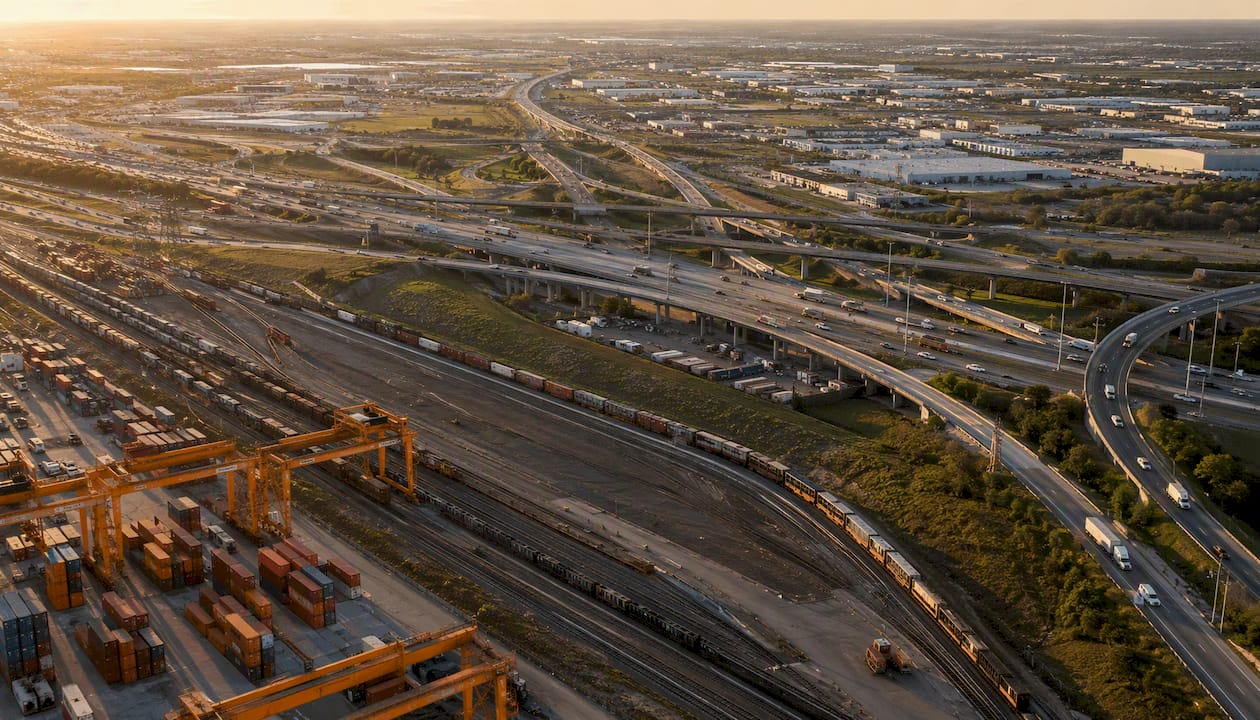
Start with highway and rail access. Proximity to Highway 400, 401, 410, or 427 corridors in the GTA directly affects inbound freight costs and outbound delivery windows. If your supply chain depends on rail, confirm spur access or proximity to CN or CP intermodal terminals early. Labour pool matters just as much: check Statistics Canada census data for the municipality’s manufacturing workforce concentration and transit routes that workers can actually use.
Utilities availability varies more than most planners expect, even within a single municipality. Natural gas pressure and volume, local hydro grid capacity, and municipal water pressure and sewer capacity all need to be confirmed with the utility provider, not assumed from the address. Hydro One and local distribution companies (LDCs) can provide a service availability letter; request one before finalising your shortlist.
Land constraints can eliminate a site that looks perfect on paper. Floodplain mapping (Conservation Authority jurisdiction), brownfield history requiring a Phase I and Phase II Environmental Site Assessment, and separation distances under the D-6 compatibility guideline all apply. D-6 classifies facilities by impact class and recommends minimum separation distances for Class I, Class II, and Class III facilities from sensitive uses, as detailed in the guideline. A site that sits within those buffers may still be usable, but it triggers a compatibility study that adds time and cost.
Pro Tip: Request the municipality’s servicing maps and any existing environmental records for the property before your first site visit. A Phase I ESA typically takes three to four weeks; ordering it early keeps your timeline intact.
| Site criterion | What to check | Where to get it |
|---|---|---|
| Zoning and permitted use | Confirm industrial zone category (EL, EH, or equivalent) and permitted activities | Municipal zoning by-law and zoning certificate |
| Highway access | Distance to nearest 400-series interchange | Google Maps + site visit |
| Labour pool | Manufacturing workforce concentration and transit routes | Statistics Canada census profiles |
| Electrical capacity | Available kVA, amperage, three-phase availability | Hydro One or local LDC service letter |
| Natural gas | Pressure and volume for process loads | Enbridge Gas or local distributor |
| Water and sewer | Pressure, volume, industrial wastewater routing | Municipal engineering department |
| Environmental history | Phase I ESA, brownfield status, flood mapping | Environmental consultant, Conservation Authority |
| D-6 separation | Facility class and buffer from sensitive uses | MECP D-6 guideline |
For a deeper look at how location decisions shape industrial occupier outcomes across the GTA, the factors above interact in ways that headline rent never captures.
Are your structural and mechanical specs actually production-ready?
The most expensive mistakes in manufacturing facility fit-out come from structural and mechanical under-specification. Fixing them after occupancy is rarely a matter of weeks or a modest budget line.
Floor capacity is the first number to verify. Get the stamped structural drawings and confirm both the point load rating (typically expressed in kilograms or tonnes per square metre at a defined contact area) and the distributed load rating. Slab thickness and reinforcement type matter for heavy presses, CNC equipment, and any process that generates dynamic loads. Vibration tolerances need to be specified for precision manufacturing; if the drawings do not address vibration, assume they do not provide it.
Clear height is the second hard constraint. Measure from finished floor to the underside of the lowest structural member, not to the roof deck. Racking, overhead conveyors, and crane hook heights all consume clearance fast. A facility that advertises 28-foot clear height may deliver 24 feet of usable hook height once sprinkler mains and HVAC ductwork are routed.
Crane readiness is worth checking even if you do not need a crane today. Designing crane runway beams and column reinforcement into the structure during construction costs a fraction of what a retrofit costs later. The same logic applies to vibration-dampening pads and foundation isolation for sensitive equipment: specify them at design stage or budget for significant disruption to install them later.
For pre-engineered steel buildings, request CSA A660 verification. This confirms the building was designed and fabricated to the Canadian standard for pre-engineered steel, covering snow, wind, and seismic loads per the National Building Code of Canada. A building without this documentation is a risk, not a bargain.
Electrical service deserves its own line on the checklist. Confirm the existing transformer kVA rating, available amperage at the main panel, and whether three-phase service is already on-site or requires a utility upgrade. Utility upgrades in the GTA can take over a year and cost substantial amounts, impacting project timelines and budgets. Spare conduit runs and panel capacity for future expansion are worth negotiating as landlord contributions during lease discussions.
| Structural/mechanical spec | Minimum to verify | Red flag |
|---|---|---|
| Floor point load | Stamped rating in kg/m² or tonnes | No stamped drawings available |
| Distributed floor load | Rated for racking and equipment layout | Rating below process requirements |
| Clear height | Measured to lowest obstruction | Advertised height not confirmed in drawings |
| Crane readiness | Runway beam allowance in structure | No provision; retrofit required |
| Electrical service | kVA, amperage, three-phase confirmed | Single-phase only or upgrade required |
| CSA A660 compliance | Verification letter or stamped drawings | No documentation for steel building |
Pro Tip: Ask for the MEP single-line electrical distribution diagram alongside the structural drawings. It shows exactly where capacity exists and where the bottlenecks are, saving hours of back-and-forth with the landlord’s engineer.
How do you design a plant layout that actually moves product?
Layout is where operational theory meets square footage. A building that passes every structural and utility check can still kill throughput if the floor plan forces product to travel in loops, cross forklift lanes, or queue at a single bottleneck dock.
Map the value stream before you draw a single line on a floor plan. Trace raw material from receiving dock to first process, through each production stage, to QC, to finished goods storage, to shipping dock. That path should be as straight and short as possible. U-shaped and linear flow patterns both work; what fails is a layout where product crosses its own path or shares lanes with waste and scrap.
Separate clean and dirty areas from the start. Paint rooms, chemical storage, and grinding operations generate contamination that damages precision components and creates compliance headaches if not physically isolated. Locate maintenance and spare parts storage adjacent to production, not tucked in a corner that requires a forklift detour.
Dock planning follows a few practical rules:
- Brampton’s zoning standard mandates loading spaces with a minimum width, length, and vertical clearance sufficient to support industrial operations; treat this as a floor, not a target.
- Count docks based on peak inbound and outbound volumes, not average. One dock per 10,000–15,000 sq. ft. of manufacturing space is a common starting point, but process-intensive facilities often need more.
- Enclosed docks with dock levellers and seals reduce heat loss, pest intrusion, and product damage. Budget for them.
- Trailer drop yards need a paved, well-drained surface. For GTA properties, commercial asphalt specification and drainage design for trailer yards is worth addressing early in the site plan.
A practical layout validation sequence:
- Draw the value-stream flow map on the floor plan.
- Identify every point where product, people, and waste share a path.
- Mark forklift travel distances for each major material movement.
- Check dock-to-production staging clearances against your largest inbound load unit.
- Confirm QC and maintenance adjacency to the highest-value production cells.
- Verify that expansion bays or future mezzanine areas do not block primary flow paths.
What utilities does a manufacturing facility actually need?
Utilities are where the gap between a warehouse shell and a production-ready building shows up most clearly in the budget. The difference between a basic shell and a manufacturing-grade fit-out is largely driven by power, ventilation, and process fluid infrastructure.
Electrical sizing starts with a load calculation for all process equipment, HVAC, lighting, and future growth. Three-phase service is non-negotiable for most manufacturing equipment. Confirm transformer kVA, available amperage, and whether the utility can supply a dedicated substation if your load requires it. Redundant feeds are worth specifying for any process where an unplanned outage causes significant product loss or safety risk.
HVAC and ventilation requirements go well beyond occupant comfort. Processes that generate heat, dust, chemical vapours, or combustible particles need engineered capture and exhaust systems. Stack heights, filtration type (baghouse, HEPA, activated carbon), and exhaust volumes all need to be sized to the process, not to the building’s generic HVAC capacity. MECP may require an Environmental Compliance Approval (ECA) for certain emission sources; confirm this before finalising your process layout.
Water and sewer capacity matters for any process that uses cooling water, wash stations, or process fluids. Confirm municipal water pressure and volume with the local utility. Industrial wastewater with elevated temperature, pH, or contaminant loads typically requires pre-treatment before discharge to the municipal sewer, and MECP rules govern what goes in. Budget for a pre-treatment system if your process generates anything beyond domestic-strength wastewater.
Resilience and sustainability are increasingly part of the business case, not just the ESG report. Backup generation sized to critical loads protects against grid outages. On-site energy storage and demand management can reduce peak demand charges, which are a significant operating cost in Ontario. Federal and provincial programmes for energy conservation and zero-emission manufacturing are worth reviewing with your energy consultant; eligibility varies by facility type and investment size.
Pro Tip: Get a utility confirmation letter from Hydro One or your local LDC before finalising your site shortlist. Utility upgrade timelines in the GTA regularly run 12–18 months and can push your production start date by a full year if discovered late.
How do zoning, permits, and MECP compliance work in Ontario?
Zoning is the first gate, and it is not as simple as “industrial zone equals permitted use.” Toronto’s Zoning By-law 569-2013 categorises employment lands into zones like EL (Employment Light) and EH (Employment Heavy), each with specific permitted uses, setbacks, and built-form rules. Every GTA municipality has its own by-law with its own categories. Confirm the specific permitted use for your intended operations, not just the zone label.
A zoning certificate is the document that confirms your use is permitted at a specific address under the current by-law. Request one before signing a lease or purchase agreement. If your use requires a minor variance or site-specific amendment, that process adds months to your timeline and is not guaranteed to succeed.
The D-6 compatibility guideline adds a layer that zoning alone does not capture. A site zoned for light industrial may still be restricted if your process generates noise, odour, vibration, or air emissions that affect nearby sensitive uses. D-6 requires a compatibility study when proposed uses fall within the recommended separation distances. This is not a theoretical risk: it has delayed or blocked occupancy for facilities that assumed zoning approval was sufficient.
Building permit sequencing matters as much as the permit itself. The City of Toronto recommends a pre-application consultation for development applications, and most GTA municipalities offer a similar process. Use it. A pre-app meeting surfaces applicable law requirements, fire code issues, and site-specific conditions before you have spent money on full permit drawings.
Pro Tip: Run the zoning certificate application and the pre-application consultation in parallel. They are independent processes, and running them simultaneously saves four to eight weeks on a typical GTA project timeline.
Key compliance items to verify before committing to a site:
- Confirmed permitted use under the municipal zoning by-law
- Zoning certificate issued for your specific operations
- D-6 compatibility assessment completed or confirmed not required
- MECP Environmental Compliance Approval (ECA) requirements identified
- Ontario Building Code and Ontario Fire Code obligations mapped to your fit-out scope
- Pre-application consultation completed with the building department
For a practical breakdown of industrial zoning across the GTA, the differences between municipalities are significant enough to affect site selection decisions.
What safety, fire, and environmental controls are mandatory?
Life-safety systems are not optional, and they are not negotiable with the fire marshal. The Ontario Building Code sets minimum requirements for sprinkler coverage, fire alarm zones, emergency lighting, and egress widths based on occupancy classification and building area. Manufacturing occupancies typically fall under Group F (industrial), with specific requirements that vary by hazard level.
Sprinkler systems need to be designed to the hazard classification of your process, not the building’s existing system. A standard ESFR (Early Suppression Fast Response) system designed for warehouse storage may be inadequate for a process that uses flammable solvents or generates combustible dust. Get a fire protection engineer to review the system against your actual process before occupancy.
Environmental controls follow MECP requirements and are process-specific:
- Dust capture systems for grinding, cutting, or powder-handling operations.
- Odour management for chemical processes, food manufacturing, or waste handling.
- Fugitive emission reduction for any process with volatile organic compounds (VOCs).
- Secondary containment for hazardous materials storage, including spill berms and impermeable flooring.
- Designated hazardous storage rooms with ventilation, fire separation, and WHMIS-compliant labelling.
Operational safety infrastructure includes lockout/tagout (LOTO) station placement adjacent to each piece of powered equipment, machine guarding to Ontario’s industrial health and safety regulations, and spill containment kits at all fluid-handling points. These are not afterthoughts; they need to be built into the layout from the start because retrofitting them around installed equipment is expensive and often requires production downtime.
Quality control and testing areas need to be physically separated from production to prevent contamination and to allow independent verification. Locate QC near the end of the production line but with direct access to both production and shipping. Environmental monitoring documentation, calibration records, and inspection logs need a dedicated space with secure storage.
What support infrastructure keeps a facility running?
Production does not stop at the production floor. The spaces that support it, docks, storage, maintenance, and staff facilities, determine whether a facility runs smoothly or constantly fights itself.
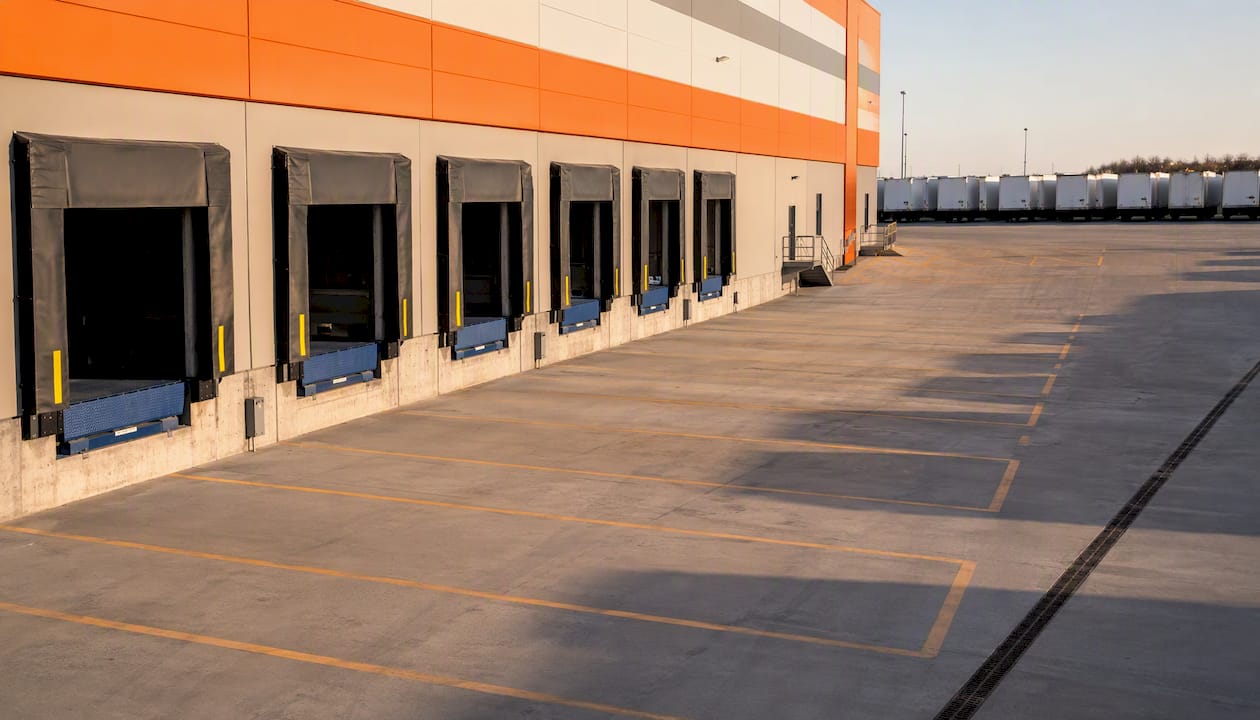
Dock infrastructure needs to be sized for peak volume, not average. Brampton’s zoning standard sets minimum loading space dimensions at 3.7 metres wide by 9 metres long with 4.25 metres of vertical clearance. Enclosed docks with levellers, seals, and shelters protect product and reduce energy loss. A trailer drop yard with adequate turning radius and a paved surface rated for loaded trailer weights is worth specifying in the lease or purchase agreement.
Storage areas need to be planned by category: racked storage for finished goods and components, bulk storage for raw materials, and segregated hazardous materials storage with secondary containment and ventilation. Cross-docking or staging areas between receiving and production should be sized to hold at least one full shift’s inbound volume without blocking dock access.
Maintenance bays need crane coverage, floor drains, and enough clearance to work on your largest piece of equipment. Spare parts and consumables storage adjacent to the maintenance bay reduces downtime. An oil and lubricant storage room with secondary containment keeps the maintenance area compliant with MECP requirements.
Employee facilities directly affect recruitment and retention in the GTA’s competitive labour market. Locker rooms sized for your peak headcount, washrooms that meet Ontario Building Code ratios, a break room with adequate seating, and a training room that doubles as a safety briefing space are all worth including in the initial fit-out. Bicycle storage and shower facilities support active transportation, which matters to workers and to municipal green building programmes.
What do manufacturing facilities actually cost to build in the GTA?
Budget planning for a manufacturing facility in Ontario needs to account for the gap between a warehouse shell and a production-ready building. Manufacturing-grade facilities generally cost significantly more per square foot than basic warehouse shells once power, ventilation, and reinforced flooring are included. Those ranges vary with scope and site conditions, but the gap is real and consistent.
| Cost driver | Typical impact | Notes |
|---|---|---|
| Power upgrades | High | Utility upgrade timelines are lengthy in the GTA, often exceeding one year. |
| Floor reinforcement | Medium–High | Depends on process loads; retrofit is expensive |
| Ventilation and exhaust | Medium–High | Process-specific; MECP ECA may be required |
| Dock and yard work | Medium | Enclosed docks, levellers, paved yard |
| Fire protection upgrade | Medium | Hazard classification drives system design |
| Staff facilities | Low–Medium | Scales with headcount |
Project timelines for a standard manufacturing facility run 18–36 months from site selection to production. Fast-track modular or prefabricated approaches can compress this to 12–18 months. A typical phase breakdown: site acquisition takes 3–6 months, design and permitting takes 3–9 months, construction takes 6–18 months, and equipment installation and commissioning takes 3–6 months.
Government incentives worth investigating include federal programmes for zero-emission manufacturing and clean technology investment, provincial energy conservation rebates through the Independent Electricity System Operator (IESO), and municipal development charge reductions for qualifying employment uses. Eligibility rules change; confirm current programme details with your energy consultant or economic development office before building them into your pro forma.
Evaluate sites on total cost of ownership, not headline price per square foot. A building at $18/sq. ft. net that requires $2 million in power upgrades and floor reinforcement is more expensive than a building at $22/sq. ft. that is already production-ready. The types of industrial properties available in Toronto range from raw shells to fully fitted manufacturing buildings, and the fit-out delta between them is where most budget surprises live.
How do you run an operational-fit assessment before committing to a site?
An operational-fit assessment maps the product journey from raw material to dispatch and scores each candidate site against the production requirements, not just the lease economics. It is the difference between a site that works on paper and one that works in practice.
A compact checklist for site evaluation:
- Zoning certificate confirming permitted use for your specific operations
- Electrical service: kVA, amperage, three-phase confirmed, upgrade timeline if required
- Floor load: stamped point load and distributed load ratings match process requirements
- Clear height: measured to lowest obstruction, confirmed against equipment and racking heights
- Dock count and dimensions: meets peak volume requirements, enclosed docks available
- Ventilation and exhaust: capacity for process heat, dust, and chemical vapours
- MECP compliance: ECA requirements identified, D-6 separation confirmed
- Expansion capacity: additional land, structural allowance for mezzanine, or adjacent units available
A simple scorecard ranks shortlisted sites on a 1–5 scale across these eight criteria, weighted by your operational priorities. A site that scores 4–5 on power and floor capacity but 2 on expansion is a different risk profile than one that scores evenly across all criteria. The scorecard makes that trade-off explicit before you negotiate.
Red flags that require immediate technical review:
- No stamped structural drawings available.
- Electrical service requires a utility upgrade with an unknown timeline.
- Clear height is below your minimum equipment requirement.
- Zoning certificate not available or use requires a variance.
- D-6 compatibility study required but not yet completed.
- Slab is under-spec for your process loads with no retrofit plan.
Michael Law | Lennard Commercial typically engages at the site shortlisting stage, running the operational-fit assessment alongside the lease or purchase negotiation. The value is in identifying landlord contributions for tenant improvements (TI) early, securing structural upgrade commitments before signing, and flagging permit sequencing risks before they become schedule problems. For manufacturing facilities in Markham and across the GTA, that early engagement consistently protects both timeline and budget.
Pro Tip: Weight power and floor capacity highest in your scorecard. Both are expensive and slow to retrofit. Clear height and dock count are easier to work around with operational adjustments; under-spec power and slab are not.
Who do you need to hire, and when?
The sequence of hires matters as much as the hires themselves. Bringing in the wrong consultant too early wastes money; bringing in the right one too late creates rework.
Industrial broker: Engage first, before you have a shortlist. A broker with GTA manufacturing experience runs the market scan, identifies sites that match your operational criteria, and structures the lease or purchase negotiation to include landlord TI contributions for power upgrades, floor reinforcement, and dock improvements. Michael Law | Lennard Commercial’s industrial site selection process is built around operational fit, not just price per square foot.
Structural and MEP engineers: Retain these as soon as you have a shortlist of two or three sites. Their job at this stage is to review existing drawings, flag structural or mechanical gaps, and provide a preliminary cost estimate for the fit-out. Do not wait until you have signed a lease to discover that the floor needs $500,000 in reinforcement.
Environmental consultant: Engage for Phase I ESA during due diligence, before any commitment. If Phase I identifies concerns, Phase II follows. MECP ECA requirements also need to be scoped early, as the approval process can take months.
Municipal planning and zoning consultant: Retain if your use requires a variance, site-specific amendment, or compatibility study. Pre-application consultations can often be attended without a consultant, but if the process is likely to be contested, professional representation saves time.
General contractor or design-build firm: Lock in after site selection and preliminary design are complete. For complex or high-tech manufacturing fit-outs, a design-build or EPC (Engineering, Procurement, and Construction) model reduces coordination risk. For standard fit-outs, a traditional general contractor with industrial experience works well.
Key questions to ask every party during procurement: What manufacturing fit-outs have you completed in the GTA in the last three years? Can you provide references from the building department or the landlord’s team? What is your typical timeline for this scope?
Key takeaways
A manufacturing facility that is operationally fit from day one requires confirmed zoning, adequate power, a rated floor, sufficient clear height, code-compliant safety systems, and a layout designed around the product journey, not the building’s existing walls.
| Point | Details |
|---|---|
| Confirm zoning before committing | Request a zoning certificate and D-6 compatibility confirmation before signing any lease or purchase agreement. |
| Power and floor capacity first | Both are expensive and slow to retrofit; prioritise them highest in your site scorecard. |
| Build costs vary significantly | Manufacturing-grade fit-outs cost significantly more per square foot than basic warehouse shells. |
| Sequence permits early | Run zoning certificate and pre-application consultation in parallel to save four to eight weeks on your timeline. |
| Use an operational-fit scorecard | Score shortlisted sites on eight criteria weighted by production priorities, not headline rent. |
| Engage Michael Law | Lennard Commercial early |
What most facility planners get wrong about manufacturing sites
The conventional wisdom says to find the cheapest building in the right location and fit it out to suit. That logic works for a distribution centre. For a manufacturing facility, it is the most reliable way to blow your budget and your timeline simultaneously.
The real cost of a manufacturing facility is not the rent. It is the gap between what the building delivers on day one and what your production process actually requires. Power upgrades in the GTA routinely take 12–18 months and cost more than a full year of rent savings. A slab that cannot handle your press loads needs to be broken out and replaced, which means production downtime, not just construction cost. These are not edge cases; they are the most common mistakes in GTA manufacturing site selection.
What experienced occupiers do differently is evaluate buildings on operational fit first and price second. They bring a structural engineer to the second site visit, not after the letter of intent is signed. They request the electrical single-line diagram before they request the lease terms. They run the D-6 compatibility check before they fall in love with a location.
The GTA market is tight enough that the right building at the right price rarely sits available for long. That pressure pushes occupiers to move fast and verify later. The ones who protect their schedules are the ones who do the technical due diligence in parallel with the commercial negotiation, not after it.
Ready to find a production-ready facility in the GTA?
Finding a manufacturing facility that clears every threshold on this checklist, confirmed zoning, rated power, spec’d floor, compliant ventilation, and room to grow, takes more than a property search. It takes someone who knows which GTA buildings are genuinely production-ready and which ones look right on a listing sheet but require six figures in upgrades before your first shift.
Michael Law | Lennard Commercial works with manufacturing occupiers across Toronto, Mississauga, Brampton, Vaughan, Markham, Ajax, Whitby, and the broader GTA to identify sites that match operational requirements, not just square footage. The process starts with an operational-fit assessment, moves through a structured site shortlist, and includes lease or purchase negotiation designed to secure landlord contributions for the upgrades your process requires.
If you are evaluating sites now or planning a move in the next 12–24 months, the right time to engage is before you have a shortlist, not after. Request a consultation with Michael Law to start with a market scan and operational-fit review tailored to your production requirements.
Useful sources and further reading
- National Building Code of Canada (Codes Canada, NRC): The governing structural and life-safety standard for all Canadian buildings; referenced throughout for floor systems, electrical sizing, and fire code obligations.
- D-6 Compatibility between industrial facilities (Ontario.ca): MECP’s guideline for separation distances and compatibility studies; essential reading before confirming any industrial site in Ontario.
- City of Toronto Zoning By-law 569-2013: The primary zoning instrument for Toronto employment lands; use it to confirm permitted uses and built-form rules for any Toronto site.
- Building permit regulations (City of Toronto): Details permit types, application requirements, and the pre-application consultation process; start here for any Toronto building permit.
- Brampton zoning: Section 30 Industrial: Brampton’s industrial zoning standards including loading space dimensions and permitted uses; relevant for any Brampton site evaluation.
- Industrial steel building Canada: manufacturing operations guide (MetalPro Buildings): Covers build cost ranges and CSA A660 context for pre-engineered steel manufacturing buildings in Canada.
- Manufacturing plant setup checklist (NRG Consulting Ltd.): Practical phase-by-phase timeline guidance from site acquisition through commissioning.
Next steps: download a zoning certificate application from your target municipality’s planning portal, request stamped structural drawings from the landlord before your second site visit, and schedule a municipal pre-application consultation as soon as you have a candidate address.
FAQ
What are the most critical manufacturing facility must-haves?
The non-negotiables are confirmed zoning and permitted use, three-phase electrical service sized for process loads, a rated floor (point load and distributed load), adequate clear height, code-compliant fire and life-safety systems, and MECP-compliant ventilation and waste handling. Missing any one of these typically means a costly retrofit or a delayed occupancy.
How do you set up a manufacturing facility in Ontario?
Start with a zoning certificate to confirm your use is permitted, then run a pre-application consultation with the building department before submitting permit drawings. Engage a structural and MEP engineer during site due diligence, not after signing, and identify MECP Environmental Compliance Approval requirements early. Typical timelines run 18–36 months from site selection to production start.
What are examples of manufacturing facilities in the GTA?
GTA manufacturing facilities range from light industrial flex buildings in Markham and Vaughan to heavy manufacturing plants in Brampton, Hamilton, and Oshawa. Facility types include precision machining, food processing, automotive components, plastics, and electronics assembly, each with different structural, power, and ventilation requirements.
What are the do’s and don’ts for a factory fit-out?
Do confirm floor load ratings, electrical capacity, and clear height before signing. Do run the D-6 compatibility check and zoning certificate in parallel. Don’t evaluate buildings on price per square foot alone; the fit-out delta between a shell and a production-ready building often exceeds a full year of rent savings. Don’t order long-lead equipment before confirming utility upgrade timelines.
What types of manufacturing processes affect facility requirements?
The seven broad process types (casting and forming, machining, joining, surface treatment, additive manufacturing, assembly, and testing/QC) each drive different facility requirements for floor load, ventilation, power, and hazardous materials handling. Confirm your process classification early, as it determines MECP obligations, fire hazard classification, and the structural specifications your building must meet.
Recommended

About Michael Law
Managing Partner and Industrial Real Estate Broker at Lennard Commercial Realty. Representing tenants and landlords across Toronto and the GTA for 15+ years. Michael specializes in GTA industrial real estate — connect with Toronto's leading industrial broker at mlawrealestate.com/industrial-broker-toronto.
Related Articles

More Toronto Industrial Real Estate Insights
Articles & Analysis
Guide to Commercial Property Disposition
Read →How to Reduce Warehouse Vacancy in the GTA
Read →Markham Industrial Rents 2026: Tenant Rep Says Budget C$22 PSF
Tenant focused 2026 Markham industrial rent snapshot from a GTA tenant rep. Expect C$16–22 net and about C$22 gross; negotiation levers, cost checks, and...
Read →Brampton Warehouse Lease Negotiation Tactics
Read →Secure 30–90 Days on Your Fixturing Period Lease in the GTA
Negotiate fixturing period lease terms for GTA tenants: when to raise them, what clause language and tolling to demand, and how to secure 30–90 days.
Read →Common Questions
What is a sale-leaseback in industrial real estate?
A sale-leaseback is a transaction in which an industrial property owner sells their building to an investor and simultaneously signs a long-term lease to remain in the property as a tenant. The seller unlocks the capital tied up in their real estate while retaining full operational use of the facility. The buyer acquires a tenanted investment property with immediate cash flow from a known occupant.
Read →What is a dock-to-grade ratio in industrial real estate?
Dock-to-grade ratio in industrial real estate refers to the number of dock-level loading doors relative to the building's floor area, typically expressed as one dock door per X,000 square feet. It is a key specification for distribution and warehousing tenants because it determines how many trucks can load and unload simultaneously and therefore the building's throughput capacity.
Read →What is clear height in a warehouse or distribution centre?
Clear height in a warehouse or distribution centre refers to the usable vertical space from the finished floor to the lowest overhead obstruction — typically the bottom of the roof structure, sprinkler heads, or HVAC equipment. It is the single most important building specification for warehouse tenants because it determines how many racking levels can be installed and therefore how much product can be stored per square foot of floor space.
Read →