Truck turning radius industrial: allowances for yard and dock design
By Michael Law · Industrial Real Estate Broker, Lennard Commercial Realty
For preliminary industrial layouts, plan for an outer turning radius of roughly 13 to 15 m for a typical 53-ft articulated trailer, with an inner radius near 8 to 9 m, and treat that as a starting point rather than a final number. Aisle widths should run wider for two-way truck movement, and apron depth typically falls in a range appropriate for the expected throughput. The one non-negotiable step before locking in a site plan: run a swept-path analysis with AutoTURN or an equivalent tool and confirm every manoeuvre stays inside the property line.
TL;DR:
- Plan for an outer turning radius of 13 to 15 meters and an inner radius of 8 to 9 meters for a 53-ft trailer, confirmed with swept-path analysis.
- Ensure aisle widths are at least 7.5 to 9 meters for two-way traffic and dock approaches are a minimum of 15 meters wide, ideally 18 to 21 meters.
- Design apron depths based on the busiest operational period, not the slightest feasible scenario, to prevent future bottlenecks.
- All truck maneuvering plans must include AutoTURN diagrams and dimensioned ingress/egress radii verified within the property boundary for municipal approval.
- Use the expected fleet profile to model multiple design vehicles, such as 53-ft trailers, rigid trucks, and terminal tractors, to optimize layout and minimize overbuilding.
Table of Contents
- What turning radius allowances does industrial site planning require?
- What do municipalities expect on a site plan for truck access?
- How do you choose the right design vehicle for your site?
- What layout choices reduce dock congestion and improve safety?
- Common planning mistakes and what brokers ask for at due diligence
- What factors actually determine a truck’s turning radius?
- Does load and speed change how much room a truck needs?
- How do you measure and calculate turning radius on an industrial site?
- Do all industrial vehicles need the same turning allowance?
- What the numbers don’t tell you about industrial site design
- How Michael Law | Lennard Commercial can de-risk your site selection
- Sources
- FAQ
What turning radius allowances does industrial site planning require?
Numbers here are ranges, not guarantees, because wheelbase, trailer length, and pavement condition all shift the outcome. Still, they’re a solid starting point for feasibility studies and early-stage layout sketches before a licensed traffic engineer models the actual site.
For a 53-ft articulated trailer making a right-angle turn, industry planning guidance points to an inside radius near 8 to 9 m and an outside radius near 13 to 15 m. Heavy rigid trucks (single-unit, no trailer) generally need less, often 10 to 12 m outer radius, while medium rigid delivery trucks can work with 8 to 10 m. These figures assume a standard 90-degree turn into a dock; a sharper approach angle demands more room, not less.
Aisle widths and dock approach:
- One-way truck lanes: minimum 4.0 m per travel lane, tracking to truck width plus mirror clearance
- Two-way yard aisles: 7.5 to 9 m combined width for simultaneous truck movement
- 90-degree dock approach aisle: 15 m minimum, 18 to 21 m optimum for unassisted backing
Truck-court, or apron, depth is where a lot of layouts get squeezed too tight. A single-door pull-in operation requires apron depth sufficient for truck manoeuvring; high-throughput sites need deeper aprons to avoid queuing onto public roads. Choose the deeper end of that range whenever the site expects simultaneous multi-door loading or a tenant with a mixed fleet of straight trucks and tractor-trailers.
Pro Tip: Don’t design apron depth off the tightest lease scenario you can imagine. Design it off the busiest hour of the busiest season, because that’s when a shallow court turns into a public-road bottleneck.
Vertical clearance requirements should be planned early, typically with a minimum around 4.5 m under any structure, sign, or utility line a heavy vehicle might pass beneath. Common encroachments worth auditing early: fire department connections, sprinkler risers mounted too close to the drive aisle, low canopy overhangs at dock canopies, and utility lines sagging below spec after a few winters.
What do municipalities expect on a site plan for truck access?
Reviewers want proof the truck fits before they approve the plan, not a promise it probably will.
Forward-entry and forward-exit is the standard expectation almost everywhere: a truck should be able to enter and leave a site without reversing across a public road allowance. Municipal guidance treats reversing onto a public street as a safety hazard significant enough to trigger a redesign request, and reviewers in cities like Niagara Falls explicitly ask for turning paths plotted with AutoTURN or an equivalent for any vehicle the size of a cube van or larger.
Expect the review package to include:
- Swept-path diagrams for the design vehicle (or vehicles) generated through AutoTURN, showing full turning envelopes for every manoeuvre on site.
- Dimensioned throat width and throat length at the site entrance, since a narrow or short throat forces trucks to stack onto the public road while waiting to turn.
- Curb radii at every ingress and egress point, confirmed as fully contained within the property boundary.
- A written note addressing turning stations for long driveways, where a truck might need a mid-route pull-off to complete a multi-point turn safely.
Pro Tip: Ask your consultant for the AutoTURN file, not just the PDF. When a reviewer asks for one small tweak to a dock angle, you want to remodel it in an afternoon, not restart the swept-path study from scratch.
The most common rejection comment isn’t about the radius itself. It’s a movement that technically clears the curb but crosses into the opposing traffic lane’s swept path, or a curb radius drawn generously on paper that would actually require paving into the neighbour’s setback.
How do you choose the right design vehicle for your site?
Picking a design vehicle isn’t about the biggest truck that could theoretically show up. It’s about the largest vehicle your tenant mix will realistically send, plus a margin for what the market sends next.
Start with the expected occupier profile. A last-mile parcel facility might see mostly straight trucks and cargo vans, while a regional distribution centre built for a national carrier will run 53-ft trailers all day. Site planners for the GTA industrial market generally default to the 53-ft trailer as the baseline design vehicle, since it’s the dominant equipment class moving through Ontario’s freight network, even on sites where day-to-day traffic looks lighter.
Where operations will genuinely mix vehicle classes, model more than one:
- A 53-ft trailer for the primary dock apron and main circulation routes.
- A heavy rigid truck for local delivery bays or a secondary access point.
- A terminal tractor or yard jockey template if the site expects trailer drop-and-hook staging.
Future-proofing is cheap during design and expensive after paving. Reserving a strip of unpaved or landscaped setback along a truck court gives you room to widen an apron later without a full site-plan amendment, and it’s a detail worth flagging when you’re planning space for a logistics facility that expects to change tenants over its life.
What layout choices reduce dock congestion and improve safety?
Dock placement decisions made on day one echo through a building’s entire operating life, and the most common mistake is locating docks for road frontage convenience instead of internal flow. A dock positioned to be easy to see from the highway but far from the racking it serves forces forklift operators into longer, more congested internal routes every single cycle. Loading dock placement should follow material flow, not the other way around.
Circulation works best as a one-way loop wherever the site allows it, cutting head-on conflicts between trucks approaching and departing docks. Build in a dedicated staging or waiting area sized for at least two trailers so a delayed unload doesn’t back trucks onto the public road, and favour pull-through dock configurations over pure pull-in where the site has the depth for it.
- Door centreline spacing: 12 ft minimum, 14 ft recommended, to keep adjacent forklift movements from interfering with each other.
- Minimum clearance of 15 ft behind dock ramps for two-way forklift traffic and safe staging.
- Separate truck parking and staff or visitor parking entirely, ideally with landscaping or a physical barrier between them.
Ontario’s own freight-supportive guidance recommends locating loading docks to the rear of the site where practical and separating truck access from pedestrian routes, both of which double as community-compatibility measures when a site sits near residential zoning.
Pro Tip: If a municipality is sensitive to truck noise near residential streets, build off-peak delivery windows into the lease terms early. It’s far easier to negotiate than to retrofit sound barriers after complaints start.
Common planning mistakes and what brokers ask for at due diligence
Three mistakes show up again and again in site reviews. Undersized aprons that looked fine on paper but choke the moment two trailers try to manoeuvre simultaneously. Layouts designed around today’s fleet with no allowance for the longer trailers or specialized freight equipment coming next. And docks placed for frontage appeal rather than material flow, which quietly caps throughput for the life of the building.
At due diligence, request the AutoTURN swept-path prints, not a verbal assurance the trucks fit. Confirm the actual dock count against the tenant’s operational needs, verify reserved land exists for future expansion, and check that staging capacity matches peak-season volume, not average-day volume. These items belong on every commercial due diligence checklist for an industrial acquisition or lease renewal.
What factors actually determine a truck’s turning radius?
Wheelbase is the biggest single driver. A longer wheelbase between the front and rear axles of a rigid truck widens the turning circle, which is why a straight delivery truck turns tighter than a tandem-axle heavy rig even at the same overall length.
Steering angle sets the mechanical limit. Most heavy trucks max out their front-wheel steering angle around 45 to 50 degrees, and that ceiling, combined with axle spacing, defines the smallest circle the vehicle can physically complete.
Trailer type changes the equation entirely. A single 53-ft trailer tracks differently than a tandem set of shorter trailers, because articulation at the fifth wheel lets the trailer cut a tighter path than the tractor alone would suggest. Off-tracking, meaning how far the trailer’s rear wheels drift inside the tractor’s path through a turn, grows with trailer length and is often the real constraint in a tight yard, not the tractor’s own turning circle.
Axle configuration matters too. A tandem-axle tractor with a fixed rear axle set turns differently than one with a sliding tandem, and terminal tractors built specifically for yard work use a shorter wheelbase precisely to turn tighter than a road tractor ever could in the same footprint.
Does load and speed change how much room a truck needs?
Yes, and it’s a detail that catches a lot of preliminary layouts off guard. A fully loaded 53-ft trailer doesn’t turn on a meaningfully different geometric path than an empty one at low yard speed. The physics of wheelbase and steering angle don’t change with cargo weight.
What changes is control margin. A loaded trailer has a higher centre of gravity and more momentum, so a driver executing a tight turn at anything above a crawl risks trailer sway or, in extreme cases, rollover on a poorly cambered apron. Yard speeds are typically restricted to 8 to 15 km/h specifically because tight turning radii and higher speed don’t mix safely for a loaded articulated vehicle.
Speed also affects the practical swept path, even if it doesn’t change the vehicle’s theoretical minimum turning circle. A driver approaching a dock too fast tends to widen the turn to stay comfortable, effectively needing more pavement than the geometric minimum suggests. This is one reason apron depth guidance leans toward the generous end of the range for high-throughput sites: drivers under time pressure don’t execute textbook-tight turns, and the pavement needs to forgive that.
Wet or icy pavement adds another layer, since reduced traction pushes drivers to widen their approach angle further. A truck court built to the bare minimum radius on paper can feel noticeably tighter in practice during an Ontario winter.
How do you measure and calculate turning radius on an industrial site?
Software modelling has replaced tape-measure guesswork for anything beyond a rough feasibility check, and AutoTURN is the dominant tool for the job. Planners import a CAD site plan, select a design vehicle template from the software’s library, and the AutoTURN swept-path engine plots the exact envelope the vehicle occupies through a specified manoeuvre, curb to curb.
Design-vehicle templates themselves come from standardized references. Municipal guidance documents typically publish a design-vehicle radius table listing standard classes, from a single-unit truck through a WB-20 tractor-trailer, and international standards such as AS 2890.2 document representative swept-path parameters that inform how those templates are built, even where the standard itself is not the governing document in Ontario.
For a quick feasibility check before committing to a full swept-path study, planners often start with a manual estimate using the design vehicle’s published wheelbase and maximum steering angle to approximate the outer turning radius, then sanity-check that number against the ranges above. That manual pass is useful for an early go, no-go decision on a site, but it should never substitute for a full AutoTURN run before construction drawings are finalized. Field verification with an actual vehicle, sometimes called a turning trial, is the final check on sites with unusual grades or tight urban infill constraints where software modelling alone might miss a real-world surface irregularity.
Do all industrial vehicles need the same turning allowance?
No, and treating every vehicle class the same is a fast way to over-build some areas of a site and under-build others. A warehouse forklift operating entirely indoors needs a turning envelope measured in a few metres, driven by aisle width between racking, not by anything discussed in a yard-design context. That’s a separate design problem from the yard and dock geometry this article covers.
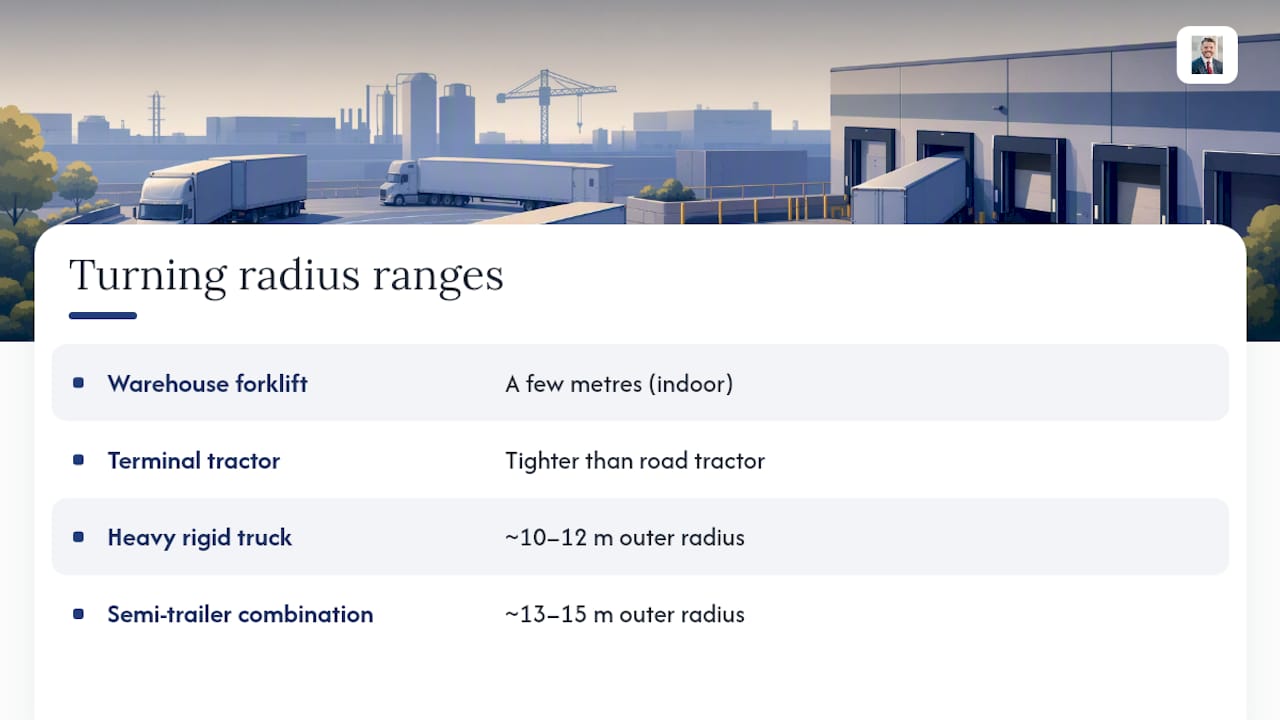
A terminal tractor, sometimes called a yard jockey or hostler, is built with an intentionally short wheelbase specifically to manoeuvre trailers in tight yard spaces, often turning within a radius smaller than a road tractor pulling the same trailer would need. Sites running high trailer-drop volumes sometimes design a dedicated terminal tractor zone with a tighter radius allowance than the main truck court, since that equipment simply doesn’t need the same room a road-going 53-ft rig does.
A semi-trailer combination sits at the other end, needing the full 13 to 15 m outer radius discussed earlier because of trailer length and off-tracking through the turn. Heavy rigid single-unit trucks, common for regional delivery fleets, fall in between at roughly 10 to 12 m. Getting this distinction wrong in either direction has a cost: oversizing every zone for the biggest vehicle wastes pavement and setback area that could otherwise be leased or landscaped, while undersizing a zone for terminal tractors on the assumption “it’s a smaller vehicle” ignores that its work often involves tighter, more frequent turning manoeuvres than a through-truck ever performs.
What the numbers don’t tell you about industrial site design
The guidance above will get a layout through preliminary feasibility, but the real failures I see in the GTA industrial market aren’t math errors. They’re sequencing errors. Someone locks in a building footprint and dock count before confirming what the eventual tenant’s fleet actually looks like, then discovers at lease-up that the apron is three metres short for the carrier the tenant actually uses.
The conventional advice treats turning radius as a compliance checkbox: hit the minimum, get the swept-path sign-off, move on. That’s backwards. Slab thickness, dock count, and truck-court geometry need to be decided together with the expected material flow, not sequentially, because retrofitting any one of them after paving is poured is close to impossible. A site that clears municipal review with the bare minimum apron depth can still be a functional failure for a tenant running continuous cross-dock operations.
If you take one thing from this, prioritize modelling your realistic worst-case shift, not your average day, before the pavement goes down. The swept-path diagram tells you the truck fits. It doesn’t tell you whether your operation will fit inside that truck’s schedule.
— Michael Law
How Michael Law | Lennard Commercial can de-risk your site selection
Getting the turning radius right on paper is one problem. Confirming a specific building actually delivers on it, before you sign a lease or close a purchase, is a different exercise entirely, and it’s where most occupiers need a second set of eyes.
Michael Law | Lennard Commercial works alongside occupiers and investors evaluating industrial space across the Greater Toronto Area to coordinate the technical review that a lease negotiation or purchase agreement should always include: confirming dock counts, apron depth, and yard circulation against the fleet a tenant actually runs, not just the fleet the building was originally designed for. That review pairs with lease negotiation support and site due diligence coordination, so operational fit gets checked before you’re committed to a term. Pavement condition matters here too; a well-maintained truck court holds its swept-path geometry over time, and resources like this warehouse floor maintenance guide are worth a look once you’re evaluating an existing facility rather than a ground-up build. If you’re weighing a site against an operational checklist like the one above, reach out through Michael Law’s industrial tenant representation page to book a site review before you sign anything.
Sources
- AutoTURN | Transoft Solutions (product / swept-path analysis guidance)
- Traffic considerations for site plan preparation — City of Niagara Falls
- Freight-supportive guidelines — Ontario Ministry of Transportation
- Truck court design: thickness, turning radius & load considerations — Industrial Contractors Texas
FAQ
What is a reasonable outer turning radius for a 53-ft trailer?
Plan for roughly 13 to 15 m outer radius and 8 to 9 m inner radius for a right-angle turn, then confirm the exact figure with an AutoTURN swept-path study for your specific site geometry.
How deep should a truck court or apron be?
A single-door pull-in operation requires apron depth sufficient for truck manoeuvring, while high-throughput sites need deeper aprons to avoid queuing onto public roads.
What vertical clearance do industrial sites need for trucks?
Plan for a minimum of 4.5 m of clear height under any canopy, sign, or overhead utility line along a heavy-vehicle route.
Why do municipalities require swept-path diagrams?
Reviewers need proof, not an assumption, that a design vehicle can enter, manoeuvre, and exit the site without reversing across a public road allowance, and an AutoTURN diagram is the standard way to demonstrate that.
Does a terminal tractor need the same turning radius as a road tractor?
No. A terminal tractor is built with a shorter wheelbase specifically to manoeuvre trailers in tight yard spaces, so it typically needs less turning radius than a road tractor pulling the same trailer.
Recommended

About Michael Law
Managing Partner and Industrial Real Estate Broker at Lennard Commercial Realty. Representing tenants and landlords across Toronto and the GTA for 15+ years. Michael specializes in GTA industrial real estate — connect with Toronto's leading industrial broker at mlawrealestate.com/industrial-broker-toronto.