
Toronto industrial zoning explained: the E zone guide
By Michael Law · Industrial Real Estate Broker, Lennard Commercial Realty
Toronto’s Employment Industrial Zone, designated by the letter E under City of Toronto Zoning By-law 569-2013, is the primary zoning classification governing general manufacturing, warehousing, distribution, and related employment uses across the city. The numerical value that follows the E symbol on any zoning map indicates the permitted maximum floor space index (FSI) for that lot. So an E1 designation means an FSI of 1.0, E2 means a maximum floor space index that varies depending on local conditions, including proximity to residential uses, and E3 covers heavier industrial activity with greater site coverage potential.
The E zone sits within a broader Employment Industrial Zone category that also includes Employment Light Industrial (EL), Employment Heavy Industrial (EH), and Employment Industrial Office (EO). Each serves a distinct purpose. The E zone specifically targets general industrial and employment uses that can coexist with nearby industrial operations without causing major impacts on each other.
Key elements to understand before reading further:
- Zone symbol: The letter E on the zoning map indicates Employment Industrial designation.
- FSI: The number after E sets the maximum floor space index for all uses on the lot.
- Permitted uses: Manufacturing (with exceptions), warehousing, wholesale, offices ancillary to industrial use, and more.
- Conditional uses: Eating establishments, retail stores, open storage, drive-through facilities, and recovery facilities, each subject to specific conditions.
- Lot frontage: Minimum 20.0 metres required in the E zone.
- Height: Governed by the Height Overlay Map; office components are capped at 20.0 metres where no overlay value applies.
- Regulatory purpose: To protect employment areas from incompatible land uses, particularly residential encroachment.
What uses are permitted in Toronto’s Employment Industrial Zone?
The E zone carries one of the broadest permitted-use lists in Toronto’s zoning framework. Under Section 60.20.20.10, the following uses are permitted as of right, meaning no additional approvals are needed beyond standard building permits:
- Ambulance Depot
- Animal Shelter
- Artist Studio
- Bindery
- Building Supply Yards
- Carpenter’s Shop
- Cold Storage
- Contractor’s Establishment
- Custom Workshop
- Dry Cleaning or Laundry Plant
- Financial Institution
- Fire Hall
- Industrial Sales and Service Use
- Kennel
- Laboratory
- All Manufacturing Uses (with specific exclusions noted below)
- Office Park
- Performing Arts Studio
- Pet Services
- Police Station
- Printing Establishment
- Production Studio
- Public Works Yard
- Service Shop
- Software Development and Processing
- Warehouse
- Wholesaling Use
The by-law excludes sixteen categories of manufacturing from the E zone’s as-of-right permissions. These include abattoirs, ammunition factories, asphalt plants, cement and concrete batching plants, crude petroleum or coal refineries, explosives factories, industrial gas manufacturing, large-scale smelting or foundry operations for primary metal processing, pesticide or fertilizer manufacturing, petrochemical manufacturing, primary processing of gypsum, limestone, oil-based paints or coatings, pulp mills, resin or synthetic rubber manufacturing, and tanneries. These exclusions exist because those operations carry environmental and community impacts more appropriate for the EH (Employment Heavy Industrial) zone.
Uses permitted with conditions
Section 60.20.20.20 lists uses that require compliance with specific conditions before they are allowed on an E-zoned lot. The conditions are tied to reference numbers in Clause 60.20.20.100.

| Conditional Use | Key Condition(s) |
|---|---|
| Eating Establishment | Total interior floor area of all eating establishments on a lot is subject to a maximum limit |
| Retail Service | Floor area capped at a threshold relative to gross floor area within defined limits |
| Retail Store | Must be associated with a permitted manufacturing use; total floor area may not exceed 20% of the manufacturing use’s gross floor area |
| Drive Through Facility | Lot must front on a major street as shown on the Policy Areas Overlay Map |
| Recovery Facility | Must maintain a specified separation distance from any Residential Zone; sorting or separating of materials must occur within a wholly enclosed building; excludes asphalt, concrete, heavy metal, hazardous chemical, petrochemical, industrial gas, rubber, and asbestos recovery |
| Open Storage | Must be associated with a permitted use (not a recovery facility); cannot be in a front yard or in any yard abutting a Residential Zone; limited to 30% of lot area |
| Vehicle Depot | Must be at least 70.0 metres from any Residential Zone or Residential Apartment Zone |
| Recreation Use | Lot must front on a major street on the Policy Areas Overlay Map |
| Outdoor Patio | Subject to specific operational conditions under Clause 60.20.20.100 |
The separation requirement for recovery facilities and vehicle depots from residential zones is a significant restriction for operators scouting E-zoned sites near established neighbourhoods. Proximity to residential areas is not always obvious from a zoning map alone, which is why site-specific due diligence matters so much before signing a lease or purchase agreement.
What are the lot and building requirements in the E zone?
Physical development standards in the E zone are set out under Sections 60.20.30 and 60.20.40 of By-law 569-2013. These govern how much you can build, how tall, and where on the lot.
Lot requirements
- Minimum lot frontage: 20.0 metres. Any lot in the E zone must meet this threshold to be developed under E zone regulations.
- Outdoor storage: Permitted up to 30% of lot area, but must be screened, cannot encroach into front yards, and cannot abut a residential lot.
- Yard setbacks: Specific yard requirements apply, particularly where a lot abuts a street or a residential zone boundary.
Building height
Height in the E zone is not a single fixed number. It depends entirely on the Height Overlay Map:
- Where the overlay map shows a numerical value following the letters “HT,” that value in metres is the permitted maximum height for any building or structure on the lot.
- Where no overlay value exists, office buildings or portions of buildings used as office are capped at a specified height limit.
- Buildings used for non-office permitted uses have no fixed maximum height where the overlay is silent.
- A parapet wall built for a green roof may exceed the permitted height by up to 2.0 metres.
Summary of key dimensional standards
| Standard | Requirement |
|---|---|
| Minimum lot frontage | 20.0 metres |
| Maximum FSI (E1) | 1.0 |
| Maximum FSI (E2) | Varies depending on local conditions |
| Maximum office height (no overlay) | 20.0 metres |
| Green roof parapet allowance | Up to 2.0 metres above permitted height |
| Maximum outdoor storage | 30% of lot area |
| Outdoor storage in front yard | Not permitted |
| Outdoor storage abutting residential | Not permitted |
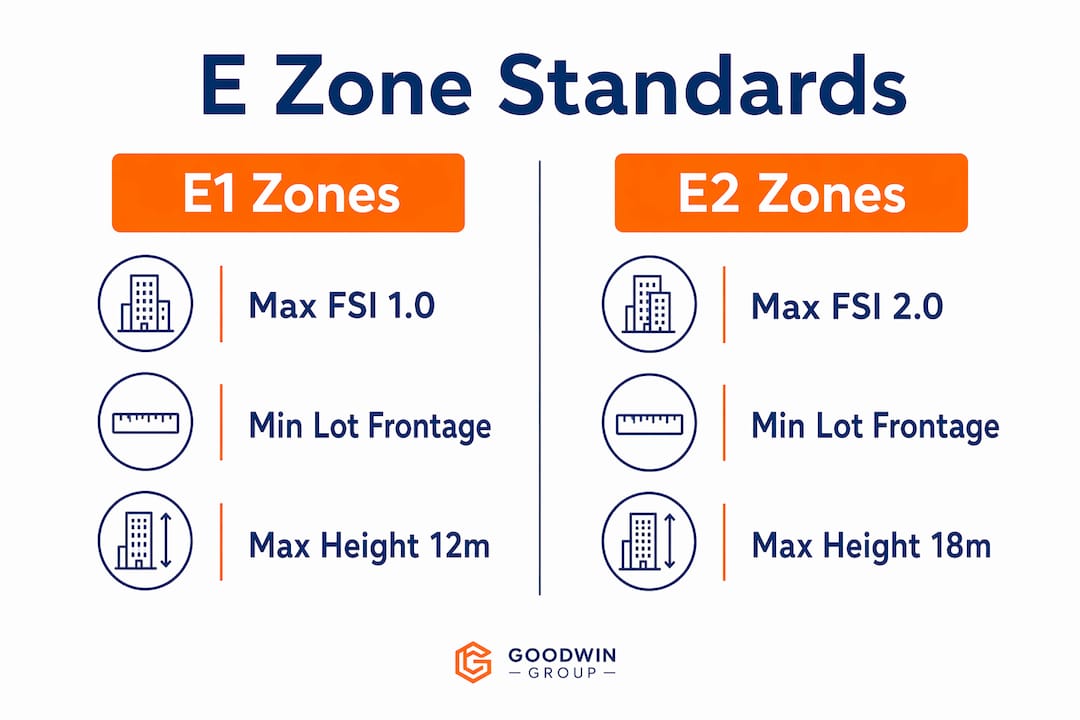
FSI is the ratio of total building floor area to lot area. An E1 lot of 5,000 m² can support up to 5,000 m² of gross floor area across all uses. That ceiling shapes everything from warehouse footprint to the size of any ancillary office component. Actual build potential still needs to be confirmed site by site, since local overlays and specific zoning conditions can reduce what the base FSI number suggests.
How do you interpret E zone regulations and navigate compliance?
Toronto’s zoning by-law is not always self-explanatory from a map. The zone symbol tells you the category; the reference numbers attached to a specific property tell you the real story.
Zoning reference numbers tied to individual properties in By-law 569-2013 impose site-specific constraints such as buffer zones, restricted uses, and operational conditions that do not appear on the zoning map itself. A site labelled simply “E” on the map may carry a reference number that prohibits outdoor storage, restricts hours of operation, or requires additional setbacks from a specific road. These conditions are only visible when you pull the full zoning entry for that property.
Practical compliance guidance
- Pull the full zoning entry, not just the map. The City of Toronto’s online zoning portal shows the zone symbol, but the reference conditions require a deeper search or a formal zoning memorandum.
- Verify proximity to residential zones. Uses like vehicle depots and recovery facilities require a 70.0-metre separation. Measure from the lot line, not the building face.
- Check the Height Overlay Map separately. The base zone does not tell you the height limit; you need the overlay to confirm.
- Confirm FSI against local conditions. The number after E gives the base FSI, but overlays and site-specific conditions can reduce what you can actually build.
- Request a zoning memorandum before transacting. A formal memorandum from the City’s Planning division documents the permitted uses, conditions, and any site-specific restrictions for a specific address. This is standard practice for any serious acquisition or lease negotiation.
- Consult the City Planning division early. Pre-application consultations are available and can clarify whether a proposed use is as-of-right or requires a minor variance or rezoning.
- Understand the approval process. As-of-right uses require only a building permit. Uses requiring a minor variance go to the Committee of Adjustment. Rezoning applications go through City Planning and require a public process that typically takes months.
The City of Toronto’s Official Plan designates Employment Areas as key economic assets, and the zoning by-law enforces that designation by preventing incompatible uses, particularly residential development, from encroaching on industrial land. That policy context matters for anyone considering a rezoning application: the City has a strong interest in preserving employment land, and applications to convert E-zoned land to residential use face significant policy headwinds.
Pro Tip: Before signing any lease or purchase agreement on an E-zoned property, obtain a zoning memorandum from the City of Toronto Planning division. It takes a few weeks but costs far less than discovering a site-specific restriction after you have committed to a transaction.
How does Toronto’s E zoning compare across the GTA, and what does it mean for property value?
Toronto’s E zone framework does not exist in isolation. Investors and occupiers working across the GTA encounter different zoning systems in each municipality, and the distinctions carry real financial consequences.
Toronto uses E1, E2, and E3 designations for its industrial zones. Mississauga uses a parallel E1, E2, E3 system. Brampton uses M1, M2, M3, and M4 designations. The M zones in Brampton are not directly interchangeable with Toronto’s E zones. Permitted uses, development standards, and operational restrictions differ across all three municipalities, so a use that is as-of-right in Brampton’s M1 zone may require a variance in Toronto’s E1 zone, or vice versa. For investors comparing industrial listings across Brampton and Toronto, this distinction affects underwriting assumptions directly.
Zoning’s impact on cap rates and asset value
Zoning flexibility is one of the primary drivers of cap rate compression in GTA industrial real estate. Toronto industrial cap rates have compressed to 4.0–4.5% in 2026, with infill properties trading even lower. E1 sites, which offer the broadest permitted-use mix including warehousing, logistics, light manufacturing, and ancillary office, attract the deepest pool of institutional buyers and command cap rates around 4.0%. E2 properties, which carry restrictions on noise, odour, and heavy manufacturing, trade closer to 4.5%. E3 sites, which permit heavy manufacturing and truck terminals but carry environmental risk, trade at 4.5–5.0% or higher.
Sites that allow warehousing combined with ancillary office or showroom space under their zoning designation sustain lower cap rates and stronger tenant demand. The flexibility to accommodate multiple tenant types without triggering a variance process is a genuine value driver, not just a planning convenience.
Environmental due diligence for E3 properties
Heavy industrial properties zoned E3 carry a specific risk that lighter zones do not: historical land use liability. Phase 2 Environmental Site Assessments are standard practice for E3 acquisitions because lenders and institutional buyers typically require them even when the zoning code does not mandate one. A Phase 2 ESA investigates soil and groundwater contamination from prior industrial activity. Findings can affect financing availability, purchase price, and acquisition timelines significantly. Budget for this step early in any E3 due diligence process.
For a broader look at how zoning affects investment value in Toronto industrial properties, the interplay between permitted uses, FSI, and environmental conditions determines both the ceiling on what you can build and the floor on what a lender will finance.
Zoning-driven cap rate spread: E1 sites in Toronto trade at approximately 4.0% cap rates in 2026, while E3 heavy industrial sites trade at 4.5–5.0%, reflecting the operational risk and environmental due diligence burden those properties carry.
Working with a broker who knows Toronto’s E zone
Understanding zoning on paper is one thing. Applying it to a specific site, lease negotiation, or acquisition is where the complexity compounds. Michael Law | Lennard Commercial specialises in industrial tenant representation across Toronto and the GTA, advising occupiers, investors, and landlords on zoning compliance, site selection, and lease structure in one of North America’s tightest industrial markets.
Whether you are evaluating an E1 warehouse in Scarborough, a flex industrial property in Vaughan, or a heavy industrial site in the eastern GTA, the zoning classification shapes every aspect of the transaction. Michael Law | Lennard Commercial brings over a decade of direct market experience to those conversations. Reach out through mlawrealestate.com or connect directly with Michael Law at Lennard Commercial to discuss your specific requirements.
Key takeaways
Toronto’s Employment Industrial Zone (E zone) under By-law 569-2013 governs permitted uses, FSI, building height, and operational conditions for industrial properties, with zoning flexibility directly driving cap rate compression to 4.0–4.5% across the GTA in 2026.
| Point | Details |
|---|---|
| E zone FSI system | The number after E sets the maximum floor space index; E1 allows up to 1.0, E2 varies depending on location. |
| Minimum lot frontage | All E-zoned lots require a minimum frontage of 20.0 metres under Section 60.20.30. |
| Conditional use distances | Recovery facilities and vehicle depots must be at least 70.0 metres from any Residential Zone. |
| Height overlay dependency | Office components are capped at 20.0 metres where no Height Overlay Map value applies; other uses have no fixed maximum. |
| Cap rate by zone | E1 sites trade at approximately 4.0% cap rates in 2026; E3 heavy industrial sites trade at 4.5–5.0%. |
FAQ
What is E1 zoning in Toronto?
E1 (Employment Industrial) is the most common industrial designation in Toronto, permitting warehousing, logistics, light manufacturing, wholesale, and ancillary office use under By-law 569-2013. It carries a maximum FSI of 1.0 and attracts cap rates in the GTA industrial market of approximately 4.0% in 2026.
What are the different types of industrial zoning in Toronto?
Toronto’s Employment Industrial Zone category includes four designations: Employment Light Industrial (EL), Employment Industrial (E), Employment Heavy Industrial (EH), and Employment Industrial Office (EO). Each permits a different range of uses and applies different development standards.
What are the main zoning categories in Ontario?
Ontario municipalities use residential, commercial, industrial, agricultural, and mixed-use zoning categories, with each municipality setting its own specific zone names and regulations. Toronto uses the Employment Industrial category (EL, E, EH, EO) for industrial land; Brampton uses M1 through M4; Mississauga uses E1 through E3.
How does zoning affect industrial property value in Toronto?
Zoning flexibility directly influences cap rates and tenant demand. E1 sites, which permit the broadest mix of industrial uses, trade at approximately 4.0% cap rates in 2026, while more restrictive or environmentally complex E3 sites trade at 4.5–5.0%, reflecting higher operational risk and due diligence requirements.
Do I need a permit to operate in a Toronto E-zoned property?
As-of-right uses in the E zone require a standard building permit for any construction or renovation. Uses that require conditions must comply with those specified in the zoning by-law. Uses not listed require a minor variance from the Committee of Adjustment or a full rezoning through City Planning.
Recommended

About Michael Law
Managing Partner and Industrial Real Estate Broker at Lennard Commercial Realty. Representing tenants and landlords across Toronto and the GTA for 15+ years. Michael specializes in GTA industrial real estate — connect with Toronto's leading industrial broker at mlawrealestate.com/industrial-broker-toronto.
Related Articles


More Toronto Industrial Real Estate Insights
Articles & Analysis
GTA OREA Clauses That Cut Broker Commission on Commercial Leases
Learn who pays commercial lease broker fees in Canada, typical rates (2%–4% industrial, 4%–6% office), and the OREA clauses and GTA tactics that limit...
Read →Tenant Improvements: Plan Costs and Lease Terms
Read →Guide to Commercial Property Disposition
Read →How to Reduce Warehouse Vacancy in the GTA
Read →Markham Industrial Rents 2026: Tenant Rep Says Budget C$22 PSF
Tenant focused 2026 Markham industrial rent snapshot from a GTA tenant rep. Expect C$16–22 net and about C$22 gross; negotiation levers, cost checks, and...
Read →Common Questions
What is a sale-leaseback in industrial real estate?
A sale-leaseback is a transaction in which an industrial property owner sells their building to an investor and simultaneously signs a long-term lease to remain in the property as a tenant. The seller unlocks the capital tied up in their real estate while retaining full operational use of the facility. The buyer acquires a tenanted investment property with immediate cash flow from a known occupant.
Read →What is a dock-to-grade ratio in industrial real estate?
Dock-to-grade ratio in industrial real estate refers to the number of dock-level loading doors relative to the building's floor area, typically expressed as one dock door per X,000 square feet. It is a key specification for distribution and warehousing tenants because it determines how many trucks can load and unload simultaneously and therefore the building's throughput capacity.
Read →What is clear height in a warehouse or distribution centre?
Clear height in a warehouse or distribution centre refers to the usable vertical space from the finished floor to the lowest overhead obstruction — typically the bottom of the roof structure, sprinkler heads, or HVAC equipment. It is the single most important building specification for warehouse tenants because it determines how many racking levels can be installed and therefore how much product can be stored per square foot of floor space.
Read →