Common industrial building features: the 2026 GTA guide
By Michael Law · Industrial Real Estate Broker, Lennard Commercial Realty
TL;DR:
- Proper planning of structural design, clear height, and dock ratios is essential to long-term industrial building performance in the GTA.
- Building features like power capacity, technology infrastructure, and environmental systems determine operational costs and tenant appeal.
Common industrial building features are defined as the physical and technical specifications that determine how well a facility supports logistics, manufacturing, or warehousing operations. These include clear height, dock door ratios, column spacing, electrical capacity, and technology infrastructure. In the GTA, where industrial vacancy rates remain among the tightest in North America, understanding these specifications is not optional. Developers, architects, and business owners who get these details right at the planning stage avoid costly retrofits and attract stronger tenants. Mlawrealestate works with clients across Mississauga, Brampton, Vaughan, and the broader GTA to evaluate exactly these factors before a lease is signed or a shovel hits the ground.
1. Common industrial building features: structural design elements

Structural design is the foundation of every industrial facility. The decisions made at this stage are permanent. Column grid design, dock placement, and roof type constrain every operational decision made inside the building for the next 25 years or more.
The three most common structural systems in Canadian industrial construction are portal frame steel, pre-engineered metal buildings (PEMBs), and tilt-up concrete. Each carries different cost, speed, and flexibility profiles.
- Portal frame steel suits smaller facilities and custom configurations. It offers design flexibility but costs more per square foot than PEMBs.
- Pre-engineered metal buildings are the workhorse of modern industrial development. PEMBs can be erected in 8–12 weeks for a 50,000 SF building. That speed reduces carrying costs and accelerates tenant occupancy.
- Tilt-up concrete is the standard for large-format distribution centres. It takes 12–16 weeks for larger buildings but delivers superior fire resistance, thermal mass, and long-term durability.
Column spacing directly affects interior flexibility. A 40-foot by 40-foot column grid limits racking configurations. A 50-foot by 52-foot or 60-foot by 60-foot grid opens the floor to wide-aisle forklift operations and high-density racking systems. Developers who choose tighter grids to save on steel costs often pay for it in reduced tenant demand.
Roof systems matter more than most developers acknowledge. A well-insulated TPO or EPDM membrane roof reduces heating and cooling costs significantly. Many new GTA industrial roofs are now designed to support solar photovoltaic panels, which adds long-term value and supports tenant sustainability commitments.
Pro Tip: Lock in your column grid and dock positions before finalising the structural drawings. Changing either after the steel is ordered adds weeks to the schedule and significant cost.
2. Clear height and its impact on storage capacity
Clear height is the single most debated specification in industrial real estate. Clear height is measured from the finished floor to the lowest overhead obstruction, not to the roof deck. Sprinkler heads, lighting fixtures, and HVAC ducts all reduce usable clear height below the nominal building height.
This distinction matters enormously. A building marketed as 36-foot clear may deliver only 34 feet of usable storage height once sprinklers and lighting are installed. Neglecting this overestimates storage capacity by up to 10% per foot lost.
| Industrial Use | Typical Clear Height | Notes |
|---|---|---|
| Modern distribution centre | 32–40+ feet | Supports high-bay racking and automation |
| Heavy manufacturing | 24–30 feet | Accommodates overhead cranes and tall equipment |
| Light manufacturing | 18–24 feet | Suits assembly, fabrication, and light processing |
| Flex/multi-tenant | 18–22 feet | Balances cost with general-purpose usability |
Each additional foot of clear height adds 7–10% to a building’s storage capacity. For a 200,000 SF distribution centre, that difference compounds dramatically across the racking layout. A tenant choosing between a 28-foot and a 32-foot clear building is not choosing between two similar options. They are choosing between two fundamentally different storage models.
Legacy GTA industrial stock built before 2000 commonly sits at 18–24 feet clear. Modern distribution requirements have moved well past that. Tenants operating automated storage and retrieval systems (ASRS) now specify 40 feet or higher. Developers who build to 36 feet minimum position their assets for the broadest possible tenant pool.
Pro Tip: Always ask for the as-built clear height confirmed to the lowest obstruction, not the design specification. Verify this with a site measurement before signing a lease or purchase agreement.
3. Loading dock configurations and truck court requirements
Loading docks define throughput capacity. A building’s dock count and configuration determine how many trucks it can process simultaneously, which directly caps revenue potential for logistics tenants.
Distribution centres typically require one loading dock per 5,000–10,000 SF of floor area. Manufacturing facilities need one dock per 15,000–20,000 SF. A 100,000 SF distribution centre should have 10–20 dock doors. The same building used for manufacturing needs only 5–7. Getting this ratio wrong at the design stage creates a permanent bottleneck.
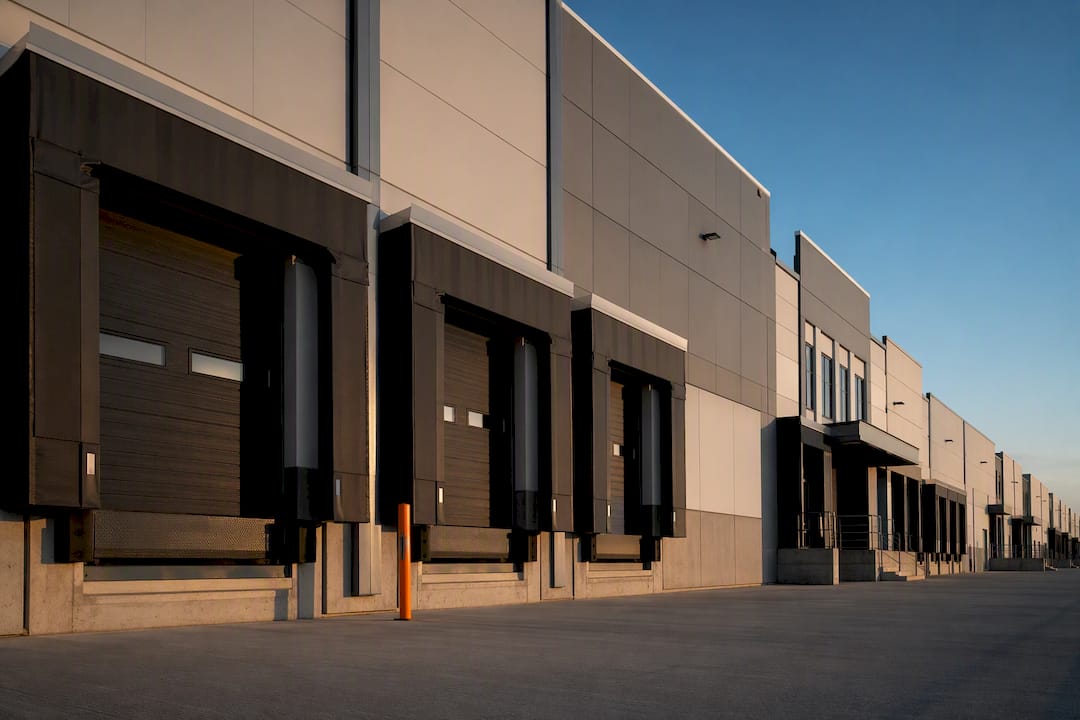
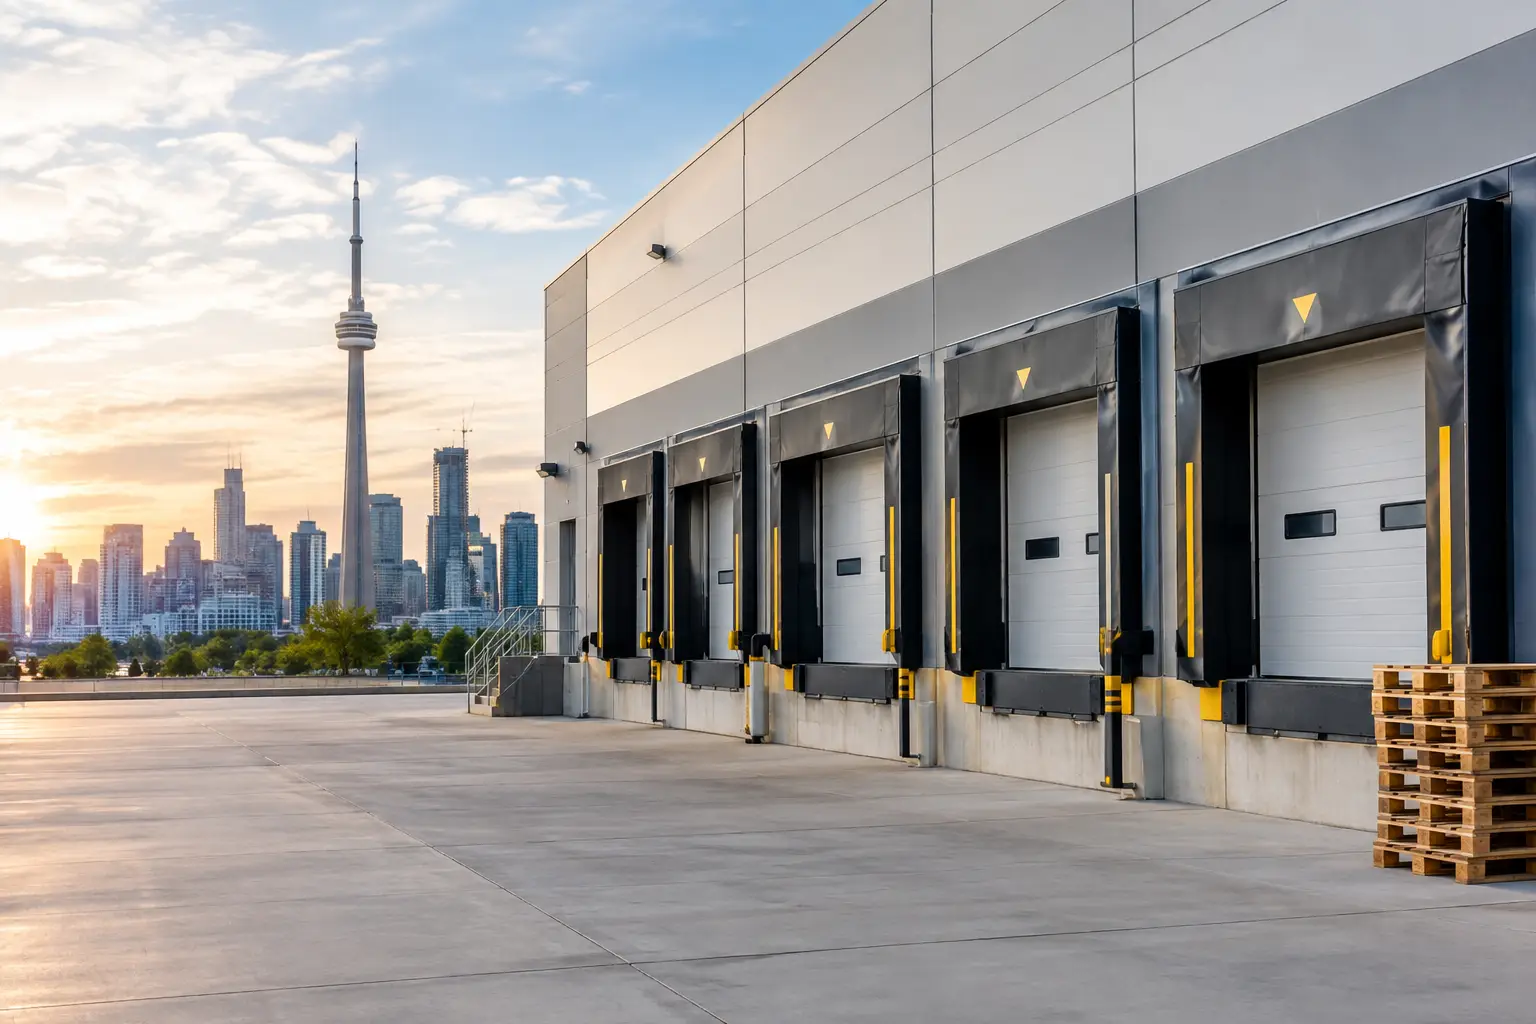
Standard dock-high doors sit at 48–52 inches above grade. This height aligns with the floor height of a standard 53-foot semi-trailer. Truck court depth must be a minimum of 120 feet to allow a fully loaded semi-trailer to manoeuvre safely. Courts shorter than 120 feet force drivers to make multiple-point turns, slowing throughput and creating safety risks.
Key dock door features that influence daily operations:
- Dock levellers bridge the height gap between the dock and the trailer floor. Hydraulic levellers are the current standard for high-volume facilities.
- Dock seals and shelters prevent weather infiltration and maintain temperature control, which is critical for food-grade and pharmaceutical tenants.
- Dock locks secure trailers to the building during loading and unloading, preventing dangerous trailer creep.
- Grade-level doors serve facilities receiving smaller vehicles, forklifts, or containers. A ratio of one grade-level door per 50,000–75,000 SF is typical for distribution use.
- Pit levellers vs. edge-of-dock levellers reflect different throughput volumes. Pit levellers suit high-frequency operations; edge-of-dock units work for lower-volume facilities.
Truck court design also affects land efficiency. Shared truck courts between two buildings reduce land consumption but require careful traffic flow planning to avoid congestion during peak receiving windows.
4. Electrical power capacity and technology readiness
Electrical capacity is the specification most often underestimated during initial planning. Retrofitting power after construction is expensive and disruptive. Getting it right the first time is far cheaper.
Modern industrial buildings vary significantly in electrical demand by use type. Heavy manufacturing requires 800–2,000+ amps. Warehousing and distribution typically needs 400–600 amps. Light industrial and flex space operates on 200–400 amps. Three-phase power is the standard across all categories. Single-phase supply is a disqualifying feature for most serious industrial tenants.
“Technology readiness, including high-speed fibre, IoT systems, and RFID infrastructure, is no longer a premium feature. It is a baseline expectation among industrial tenants in 2026.”
Technology infrastructure requirements now include:
- High-speed fibre connectivity with redundant carriers. Single-carrier fibre is a risk for logistics operations that cannot tolerate downtime.
- IoT-ready conduit and data cabling pre-installed throughout the building. Retrofitting conduit through a concrete tilt-up wall is expensive.
- RFID infrastructure including antenna mounting points and power drops at dock doors and key interior zones.
- EV charging infrastructure for fleet vehicles and employee parking. GTA municipalities are increasingly requiring EV-ready parking as a condition of development approval.
- Building management systems (BMS) that control lighting, HVAC, and security from a central platform.
Automation is accelerating the power demand curve. A facility designed for manual picking at 400 amps may need 800 amps within five years if the tenant installs conveyor systems or autonomous mobile robots (AMRs). Developers who install a larger transformer and service entrance upfront spend far less than those who retrofit later. Planning for tenant improvement power needs at the design stage protects asset value over the long term.
5. Flooring, fire protection, and environmental design
Flooring in industrial buildings is a structural element, not a finish. The standard specification for modern distribution and manufacturing facilities is a 6-inch to 8-inch reinforced concrete slab with a flatness tolerance rated to F-number standards. F-min 50 is the minimum for narrow-aisle forklift operations. Facilities using very narrow aisle (VNA) forklifts require F-min 100 or higher. Specifying the wrong flatness tolerance forces tenants to grind the slab after occupancy, which adds cost and delays operations.
Floor load capacity is equally critical. A slab rated for 5,000 pounds per square foot suits most warehousing. Heavy manufacturing with large presses or CNC equipment may require 10,000 pounds per square foot or more, which demands a different slab design and subgrade preparation from the start.
Fire protection systems represent one of the largest variable costs in industrial construction. High-piled storage sprinkler systems cost $6–$12 or more per square foot. Standard warehouse sprinkler systems cost $3–$6 per square foot. The difference reflects the higher water density and pipe sizing required for storage above 12 feet. Developers who build for high-bay racking must account for this cost differential in their pro forma from day one.
Environmental design features are now standard expectations in new GTA industrial construction, not optional upgrades. These include:
| Feature | Function | Benefit |
|---|---|---|
| Translucent roof panels | Natural daylighting | Reduces lighting energy costs by up to 30% |
| Cool-roof membranes | Reflects solar heat | Lowers cooling loads in summer months |
| High-efficiency LED lighting | Motion-sensor controlled | Reduces electricity consumption significantly |
| Mechanical ventilation | Air quality and temperature | Required for food-grade and pharmaceutical use |
| Stormwater management | On-site retention | Meets GTA municipal development standards |
Sustainability certifications such as LEED and BOMA BEST are increasingly requested by institutional tenants and required by some municipalities as a condition of site plan approval. Developers who build to these standards attract a wider tenant pool and command stronger rents. The top industrial property upgrades that drive the most value consistently include energy-efficient systems and improved fire protection.
Key takeaways
Industrial building specifications are permanent decisions. Getting clear height, dock ratios, power capacity, and structural design right at the planning stage determines a facility’s operational performance and market value for decades.
| Point | Details |
|---|---|
| Clear height is measured to obstructions | Confirm usable clear height to the lowest sprinkler or fixture, not the roof deck. |
| Dock ratios define throughput capacity | Distribution centres need one dock per 5,000–10,000 SF; manufacturing needs one per 15,000–20,000 SF. |
| Power capacity must anticipate automation | Size electrical service for future automation loads, not just current tenant requirements. |
| Structural decisions are permanent | Column grid and dock placement constrain operations for 25+ years regardless of interior changes. |
| Technology readiness is now baseline | High-speed fibre, IoT conduit, and RFID infrastructure are standard tenant expectations in 2026. |
What I have learned from GTA industrial deals
After working through dozens of industrial transactions across Mississauga, Brampton, Vaughan, and the Durham Region, the pattern I see most often is this: developers and business owners underestimate how permanent structural decisions are. They treat clear height, column spacing, and dock placement as variables they can adjust later. They cannot.
The most expensive mistake I see is underestimating usable clear height. A developer builds to 36-foot nominal height, the sprinkler contractor installs heads at 34 feet, and suddenly the building cannot accommodate the high-bay racking the tenant specified. The tenant either walks or demands a costly redesign. Neither outcome is acceptable.
The second mistake is treating technology readiness as a future problem. In 2026, a GTA industrial tenant evaluating a 100,000 SF space expects fibre, IoT-ready conduit, and EV charging infrastructure to already be there. Buildings without these features sit longer and lease at a discount. The GTA industrial real estate trends I track consistently show that technology-ready buildings outperform legacy stock on both lease-up speed and net effective rent.
My advice to developers and architects is to bring your logistics consultant into the design process before the structural drawings are finalised. The warehouse design principle of harmonising building structure with interior workflow is not theoretical. It is the difference between a building that leases in 60 days and one that sits vacant for 18 months. Collaborate early, specify correctly, and build for the tenant you want, not the tenant you have today.
— Michael
Industrial real estate expertise for GTA developers and investors
Planning or investing in an industrial facility in the GTA requires more than a checklist of building specifications. It requires market intelligence, transaction experience, and a clear understanding of what tenants actually demand in 2026.

Mlawrealestate provides industrial real estate advisory services across Toronto, Mississauga, Brampton, Vaughan, Markham, Caledon, and the broader GTA. Services include tenant representation, investment sales, land advisory, and lease negotiation, all backed by institutional-grade market data. Michael Law operates through Lennard Commercial Realty, one of Canada’s most respected commercial real estate firms. Whether you are evaluating a new development site or repositioning an existing asset, the GTA industrial listings and advisory services at Mlawrealestate give you the data and expertise to make the right call.
FAQ
What is clear height in an industrial building?
Clear height is the distance from the finished floor to the lowest overhead obstruction, such as a sprinkler head or lighting fixture. It is always less than the nominal building height and determines actual usable storage volume.
What dock door ratio should a distribution centre have?
Distribution centres require one loading dock per 5,000–10,000 SF of floor area. Manufacturing facilities typically need one dock per 15,000–20,000 SF, reflecting lower inbound and outbound freight frequency.
What electrical service does a modern warehouse need?
Standard warehousing and distribution facilities require 400–600 amps of three-phase power. Heavy manufacturing operations need 800–2,000+ amps depending on equipment load.
What are the most common structural systems for industrial buildings?
The three most common systems are pre-engineered metal buildings, tilt-up concrete panels, and portal frame steel. PEMBs offer the fastest construction timeline at 8–12 weeks for a 50,000 SF building.
Why does column spacing matter in an industrial facility?
Column spacing determines racking configurations and forklift aisle widths. A 50-foot by 52-foot or wider grid supports high-density racking and wide-aisle operations, while tighter grids restrict interior flexibility permanently.
Recommended

About Michael Law
Managing Partner and Industrial Real Estate Broker at Lennard Commercial Realty. Representing tenants and landlords across Toronto and the GTA for 15+ years. Michael specializes in GTA industrial real estate — connect with Toronto's leading industrial broker at mlawrealestate.com/industrial-broker-toronto.