Key warehouse space requirements: 2026 planning guide for GTA
By Michael Law · Industrial Real Estate Broker, Lennard Commercial Realty
Start with your peak pallet count and your clear building height. Everything else in warehouse space planning flows from those two numbers. A business holding 500 pallets at peak, using 3 rack levels, requires roughly 12,680 square feet of gross area once you account for aisles, staging, docks, and office space. That figure comes from multiplying the net racking footprint by an operational space multiplier of 1.25, which covers the non-storage areas that every working warehouse needs.
The core formula works like this:
- Calculate pallet positions needed at peak inventory (never use your average).
- Divide by your rack levels to get the racking footprint.
- Multiply by your aisle factor which depends on forklift type.
- Add 25% for receiving, shipping, staging, packing, and office areas.
The key warehouse space requirements most operations underestimate are vertical capacity and non-storage floor area. Aisles alone consume a significant portion of total floor area depending on your forklift type. Receiving, shipping, and staging areas typically demand a substantial part of operational area beyond the racking footprint. Plan for those from day one.
Essential sizing elements to confirm before signing a lease:
- Peak pallet count (not average inventory)
- Clear building height to the lowest obstruction
- Racking type and number of levels
- Forklift type and minimum aisle width requirements
- Dock door count and configuration
- Growth buffer of at least 20–30% over your current needs
Pro Tip: Always plan for peak inventory, not average. If your operation swells 40% in Q4, your warehouse must handle that load without grinding to a halt.
Table of Contents
- What four questions determine your warehouse space requirements?
- How to calculate warehouse space: a practical Canadian example
- 15 critical factors in warehouse space planning beyond just size
- GTA industrial market conditions and Canadian regulations that affect your space plan
- Finding the right GTA warehouse space with Michael Law | Lennard Commercial
- FAQ
- Key takeaways
What four questions determine your warehouse space requirements?
Before running any numbers, four operational questions will define the boundaries of your search. Get these wrong and no formula will save you.
How many pallet positions do you need at peak? This is your anchor figure. Use the highest inventory level you carry at any point in the year, not your monthly average. A warehouse designed for average demand will be over capacity every busy season.

What is the exact clear building height at the lowest obstruction? Clear height must be measured from the floor to the lowest obstruction — sprinkler heads, lighting fixtures, HVAC ducts — not the peak of the roof. Confusing these two figures is one of the most common and costly mistakes in warehouse leasing. A building advertised at 36 feet clear may only give you 32 feet of usable rack height once sprinklers are factored in. In the GTA, modern builds now target 32–40 feet clear to maximise cubic storage and offset land costs.
What racking configuration and aisle widths fit your operation? A counterbalance forklift needs 3.2–3.5 metres of aisle. A reach truck drops that to 2.6–3.0 metres. Very narrow aisle (VNA) equipment can work in 1.5–1.8 metres, but requires specialized lift trucks and a higher upfront investment. Your equipment choice directly sets your floor area requirement for the same pallet count.
How much non-storage space do you actually need? Dock aprons, inbound staging, outbound marshalling, packing stations, battery charging areas, washrooms, and offices all consume floor space that never appears in a basic storage calculation. Underestimate this and your operation will be congested from day one.
- Confirm dock door count relative to daily shipment volume
- Map the flow of goods from receiving through storage to shipping before selecting a building
- Account for employee work areas, lunchrooms, and washrooms in your gross area target
Pro Tip: Walk your current operation with a stopwatch before you size a new space. Where do people wait? Where do pallets pile up? Those bottlenecks reveal the non-storage space you are missing.
How to calculate warehouse space: a practical Canadian example
The calculation is straightforward once you have your four anchor numbers. Here is a step-by-step walkthrough for a GTA operation managing 500 pallets at peak with 3 rack levels and a reach truck.
- Calculate pallet positions needed. At typical utilisation rates (commonly targeted for a working warehouse), 500 ÷ 0.82 = 610 positions required.
- Determine positions per bay. A standard bay holds 2 pallets wide × 3 levels = 6 positions per bay.
- Calculate number of bays. 610 ÷ 6 = 102 bays.
- Calculate racking footprint. Each bay is approximately 2.4 m wide × 1.1 m deep = 2.64 m². Total: 102 × 2.64 = 269 m².
- Apply aisle multiplier for reach truck. (1.1 m rack + 2.8 m aisle) ÷ 1.1 m = 3.5×. Storage area with aisles: 269 × 3.5 = 942 m².
- Add 25% for ancillary areas. 942 × 1.25 = 1,178 m² (approximately 12,680 sq ft gross).
Pro Tip: Convert your final figure to square feet when comparing GTA listings — most Ontario industrial leases are quoted in square feet, not square metres.
| Calculation step | Value |
|---|---|
| Peak pallet count | 500 pallets |
| Pallet positions needed | 610 positions |
| Rack levels | 3 |
| Bays required | 102 bays |
| Racking footprint | 269 m² |
| Storage area with aisles (reach truck) | 942 m² |
| Gross area with ancillary (+25%) | ~1,178 m² (~12,680 sq ft) |
Planning for growth matters as much as the current calculation. If your volume is expected to grow 30% over three years, size the space for that future state now. Relocating a warehouse mid-lease is expensive and disruptive. A growth buffer built into your initial target is far cheaper than a premature move.
15 critical factors in warehouse space planning beyond just size
Size is the starting point. These factors determine whether the space actually works.
1. Racking type and storage density. High-density racking reduces floor area but limits product accessibility. Reserve drive-in or push-back racking for slow-moving, single-SKU inventory. Keep selective racking for fast-moving goods that need daily access. The inverse relationship between density and accessibility is the central trade-off in every racking decision.
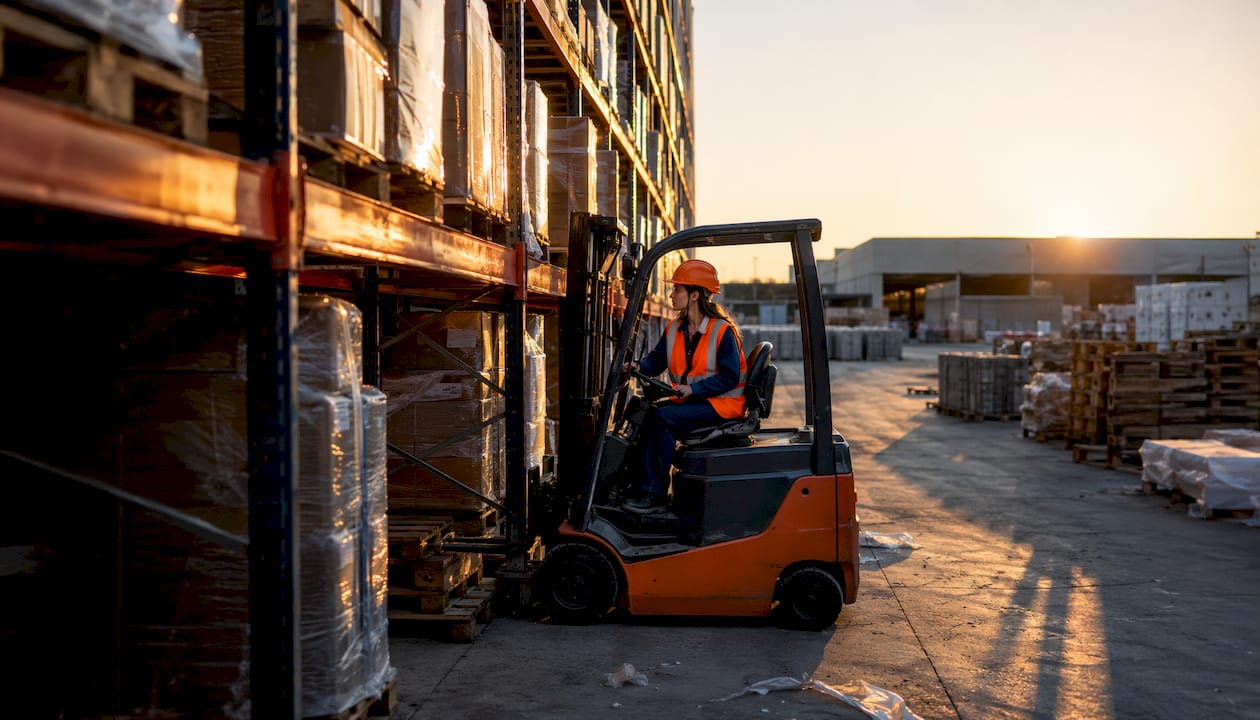
2. Aisle width and forklift turning radius. Narrow aisles increase storage density but require specialized equipment. Confirm your forklift fleet’s turning radius before committing to an aisle configuration. Changing equipment mid-lease to match a building’s layout is a common and avoidable cost.
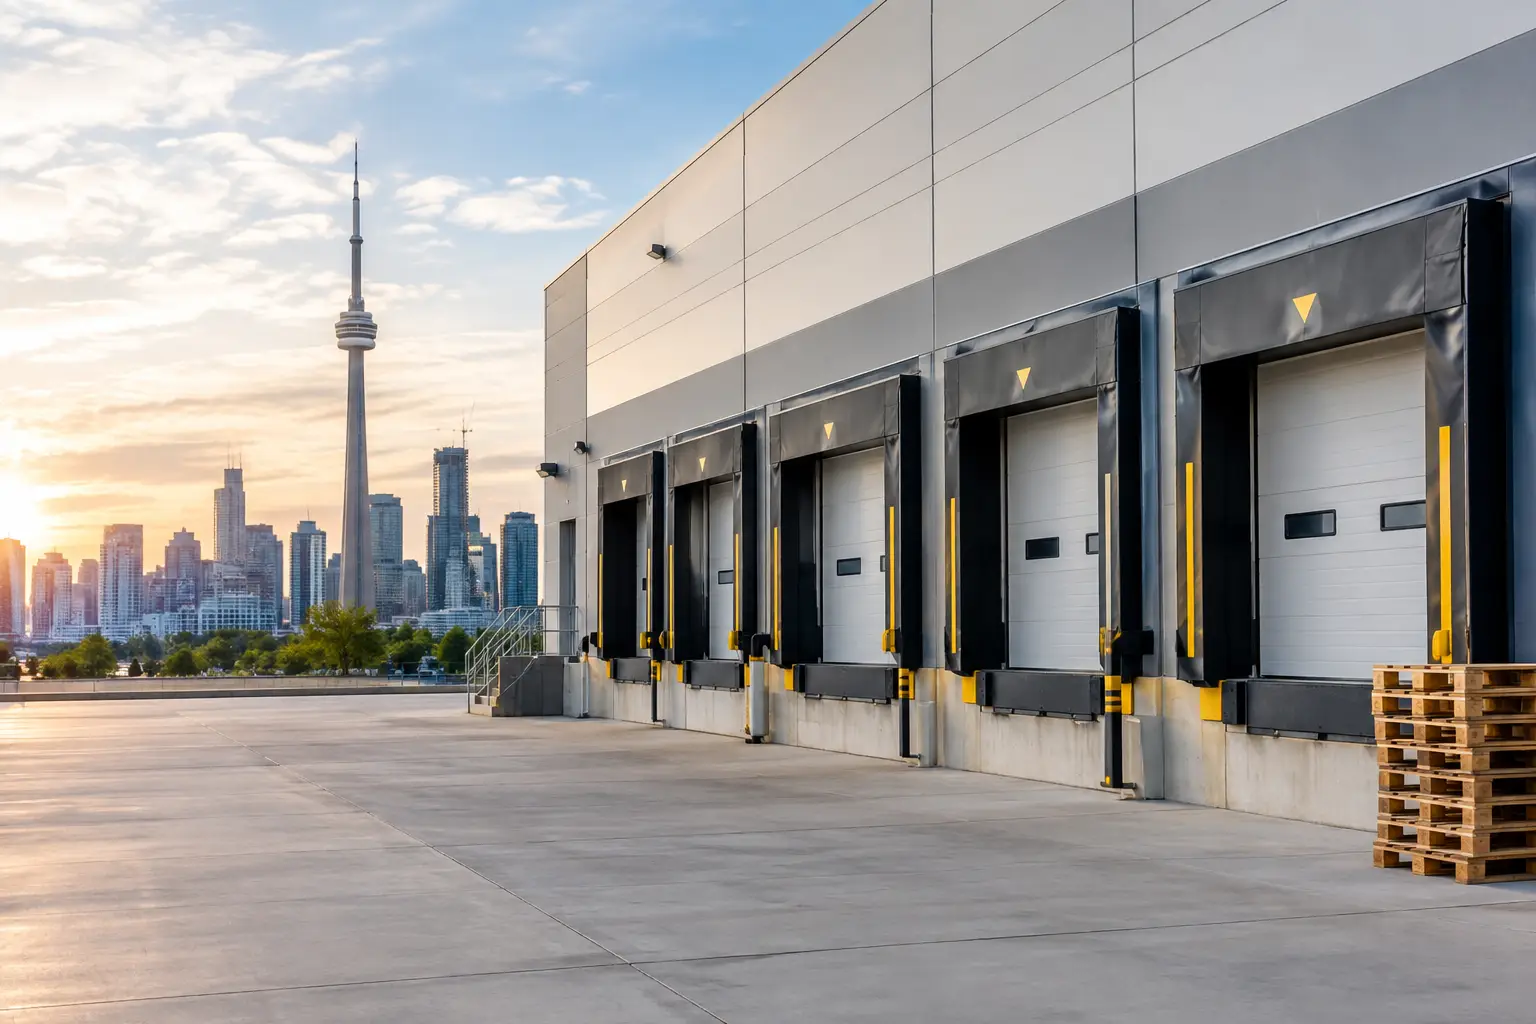
3. Dock door quantity and placement. Common starting benchmarks for dock door count relate to warehouse size, but high-throughput distribution operations often require more. Grade-level doors serve different functions than truck-height docks. Confirm door placement relative to your internal traffic flow before signing.
4. Fire code compliance and sprinkler integration. High-density or tall racking systems require in-rack sprinkler systems and wire decking to allow water penetration to lower levels. This affects both racking selection and clear height calculations. Never finalize a racking layout without confirming sprinkler compatibility.
5. Professional engineer review for racking. In Ontario, modifying or installing steel racking requires a Pre-Start Health and Safety Review (PSR) by a licensed Professional Engineer (P.Eng) before the system can be loaded. Budget time and cost for this step in any fit-out plan.
6. Cold storage and temperature-controlled space. Cold storage changes everything: insulated panels reduce interior dimensions, refrigeration equipment consumes ceiling space, and drive-in racking is common to maximise density in expensive refrigerated cubic footage. Specialized cold storage facilities in Toronto require early coordination with mechanical engineers.
7. Bulk and floor-stacked storage. Block storage works for homogeneous, stackable product in buildings with lower clear heights, typically under 20 feet. It requires no racking capital but demands careful SKU management to avoid honeycombing — wasted space within storage lanes caused by partial pallet retrieval.
8. Shelving and small-parts storage. Shelving for cartons, bins, or small parts operates at lower heights and different aisle widths than pallet racking. If your operation mixes pallet and shelving storage, zone them separately to avoid equipment conflicts.
9. Irregular and long-item storage. Lumber, steel bar, piping, and furniture require cantilever racking, which has no front columns and allows full-length access. These systems have a larger footprint per unit stored than standard pallet racking.
10. Receiving and inbound staging area. Inbound freight needs floor space to be checked, counted, and sorted before it moves to storage. Undersizing this area creates a bottleneck that backs up every dock door during peak receiving windows.
11. Shipping and outbound marshalling area. Outbound orders need staging space near dock doors for consolidation before loading. The size of this area scales with your order volume and the number of outbound carriers you manage simultaneously.
12. Automation and WMS infrastructure. Automation systems — conveyors, sorters, autonomous mobile robots — require dedicated floor area, charging stations, and electrical infrastructure. A Warehouse Management System (WMS) does not consume floor space, but it changes how you slot inventory and may alter your aisle configuration.
13. Employee work areas and welfare facilities. Offices, lunchrooms, washrooms, and locker rooms are non-negotiable in any occupied facility. Ontario building codes set minimum requirements. These areas typically occupy 5–10% of gross floor area in a standard warehouse.
14. Safety zones and traffic separation. Pedestrian walkways must be physically separated from forklift aisles in Ontario workplaces. This requires painted floor markings at minimum, and physical barriers in high-traffic areas. Factor these zones into your aisle layout from the start.
15. Scalability and future growth. Successful warehouse space planning fits operational requirements first, then selects physical space. A building that forces you to adapt your workflow to its layout will cost more in lost efficiency than any rent savings justify. Build in flexibility: mezzanines, modular racking, and expandable dock configurations all extend the useful life of a warehouse without requiring a move.
Pro Tip: Run an ABC analysis of your SKUs before finalizing any racking layout. Fast-moving items belong at ground level, front of rack. Slow movers go to height. That slotting decision alone can cut pick times significantly without changing your building.
GTA industrial market conditions and Canadian regulations that affect your space plan
The GTA industrial market is one of the tightest in North America. The industrial vacancy rate sits at 4.3% according to Lennard Commercial data, which means tenants have limited negotiating leverage and even less room to make a wrong sizing decision. Leasing too small forces a costly mid-term relocation. Leasing too large means paying for space you cannot fill in a market where rates reflect extreme scarcity.
Clear height standards in Ontario have shifted materially over the past decade. New GTA builds routinely offer 32–40 feet of clear height, driven by the need to extract more cubic storage from expensive land. For tenants, this means a well-chosen building can store significantly more product per square foot than an older facility, which changes the economics of your space calculation entirely. Review GTA industrial real estate trends before committing to a building vintage.
Ontario regulatory reality: Any new or modified steel racking installation in Ontario requires a Pre-Start Health and Safety Review (PSR) completed by a licensed P.Eng before the system is loaded. This is not optional — it is a legal requirement under Ontario’s Occupational Health and Safety Act. Budget 2–4 weeks for the review process in your fit-out timeline.
| Regulatory or market factor | Practical impact on space planning |
|---|---|
| GTA industrial vacancy: 4.3% | Limited options; precise sizing is critical before starting your search |
| Clear height standard: 32–40 ft | New builds allow more rack levels per square foot than older stock |
| Ontario PSR requirement (P.Eng) | Add 2–4 weeks and engineering fees to any racking installation plan |
| Fire code: in-rack sprinklers | Required for high-density or tall racking; affects clear height and racking cost |
| Building classification (light vs. heavy industrial) | Floor load capacity varies; confirm slab rating before specifying heavy racking |
| Municipal zoning and permits | Confirm permitted use and dock door allowances before signing a lease |
Floor load capacity is a detail that catches tenants off guard. Light industrial buildings typically carry 4,000–6,000 lbs per square foot on their concrete slabs. Heavy racking with fully loaded pallets can exceed that threshold. Confirm the slab specification with the landlord’s engineer before finalizing your racking design. For new construction or major fit-outs, engaging a GTA industrial development specialist early in the process avoids costly structural surprises.
Local zoning also affects what you can do inside a building. Some municipalities in the GTA restrict overnight truck idling, limit dock door configurations, or require specific setbacks that affect yard depth for trailer staging. Confirm these details during due diligence, not after possession.
Finding the right GTA warehouse space with Michael Law | Lennard Commercial
Getting the space calculation right is only half the problem. Finding a building in the GTA that actually matches your specifications — the right clear height, dock count, slab rating, and zoning — is where most tenants lose months.

Michael Law | Lennard Commercial works exclusively with tenants and occupiers across the GTA, including Mississauga, Brampton, Vaughan, Markham, Ajax, and Barrie. With over a decade in Ontario’s industrial sector, Michael translates your operational requirements directly into a property search, so you are not touring buildings that cannot work for your racking layout or forklift fleet. The tenant representation service covers site selection, lease negotiation, and right-sizing analysis, with no obligation to a landlord’s agenda.
Whether you need a 10,000 sq ft flex unit or a 200,000 sq ft distribution centre, the current GTA industrial listings cover available options across the market. Contact Michael Law | Lennard Commercial directly to start with a space requirements review before your search begins.
FAQ
How do you determine warehouse space requirements?
Start with your peak pallet count, divide by your number of rack levels, apply an aisle multiplier based on your forklift type, then add 25% for non-storage areas like docks, staging, and offices. Plan for typical utilisation rates, not full capacity.
What is the ideal warehouse size for 500 pallets?
An operation with 500 peak pallets using 3 rack levels and a reach truck requires approximately 12,680 square feet of gross area, based on standard aisle widths and a 25% ancillary space allowance.
What is the most important factor in sizing a new warehouse?
Peak inventory level and clear building height are the two most critical inputs. Using average inventory instead of peak demand is the single most common sizing error.
How does clear height affect warehouse storage capacity?
A building with 36 feet of true clear height can accommodate significantly more rack levels than one with lower clear height, multiplying storage capacity without increasing the footprint. Always measure clear height to the lowest obstruction, not the roof peak.
Do I need a professional engineer for warehouse racking in Ontario?
Yes. Ontario law requires a Pre-Start Health and Safety Review by a licensed P.Eng before any new or modified steel racking system can be loaded with material.
Key takeaways
Warehouse space planning in the GTA demands precise calculation of peak pallet positions, verified clear height, and full accounting for non-storage areas before any lease is signed.
| Point | Details |
|---|---|
| Start with peak pallet count | Design for your highest inventory level, not your average, to avoid seasonal capacity failures. |
| Measure clear height accurately | Use the floor-to-lowest-obstruction figure, not roof peak, to correctly calculate usable rack levels. |
| Add 25% for operational areas | Receiving, staging, docks, and offices typically add 25% or more beyond the racking footprint. |
| Ontario PSR is mandatory | A licensed P.Eng must complete a Pre-Start Health and Safety Review before any racking is loaded. |
| Michael Law | Lennard Commercial |
Recommended

About Michael Law
Managing Partner and Industrial Real Estate Broker at Lennard Commercial Realty. Representing tenants and landlords across Toronto and the GTA for 15+ years. Michael specializes in GTA industrial real estate — connect with Toronto's leading industrial broker at mlawrealestate.com/industrial-broker-toronto.